Leave a Message

Thank you for your message. I will be in touch with you shortly.

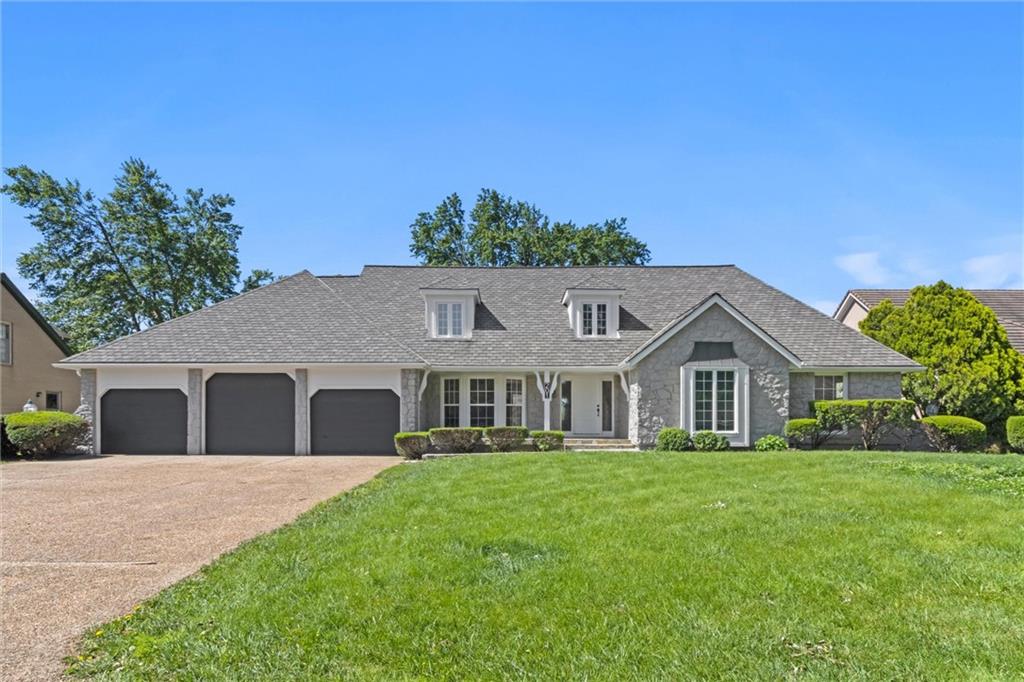
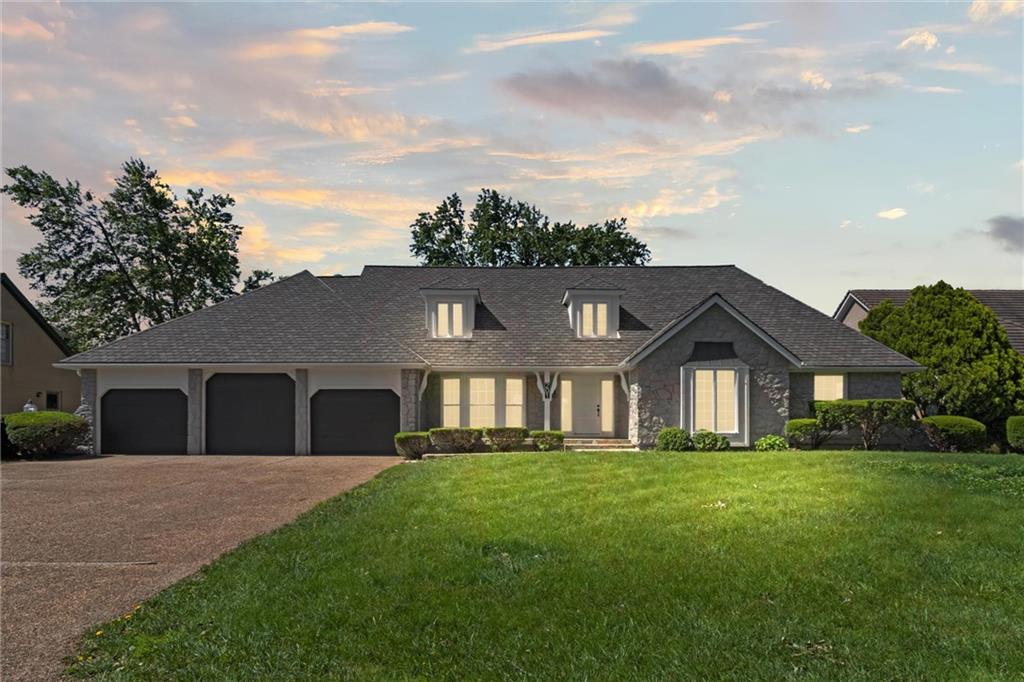
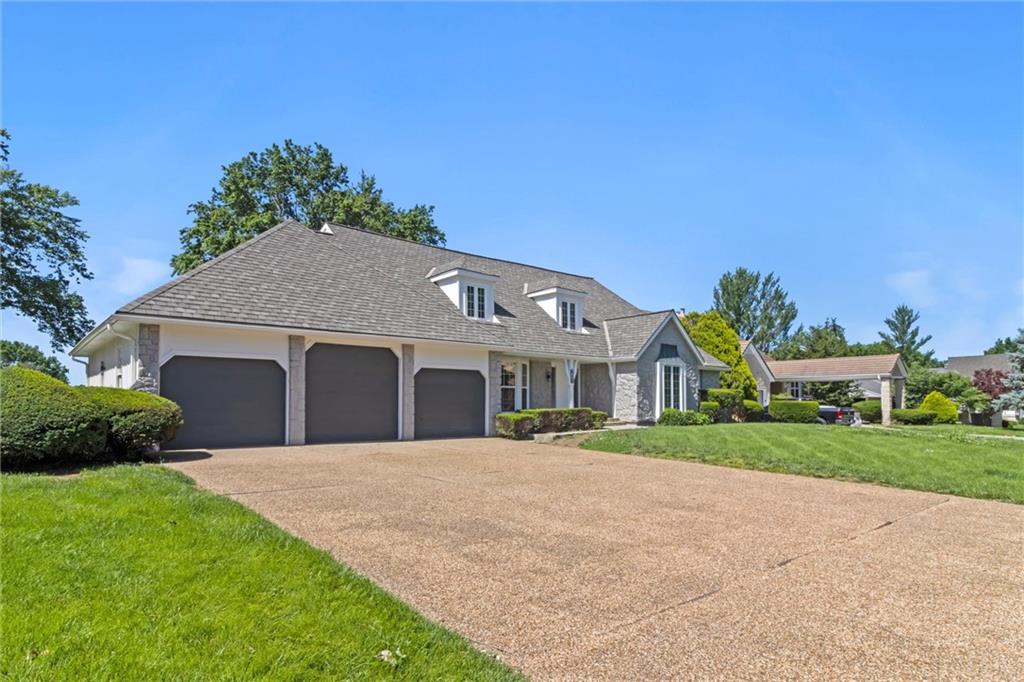
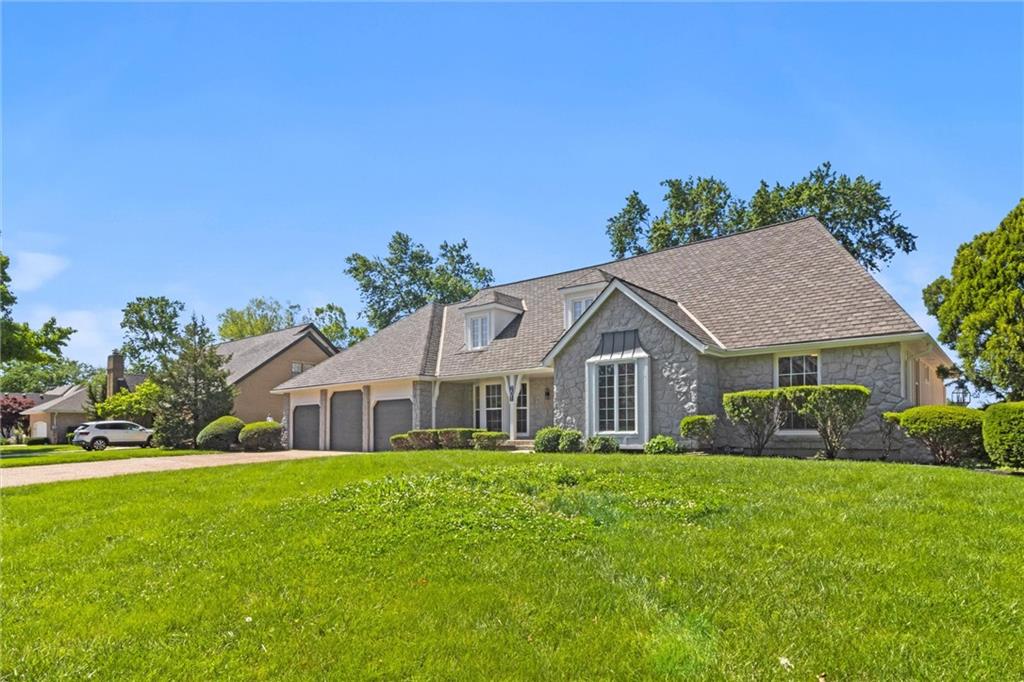
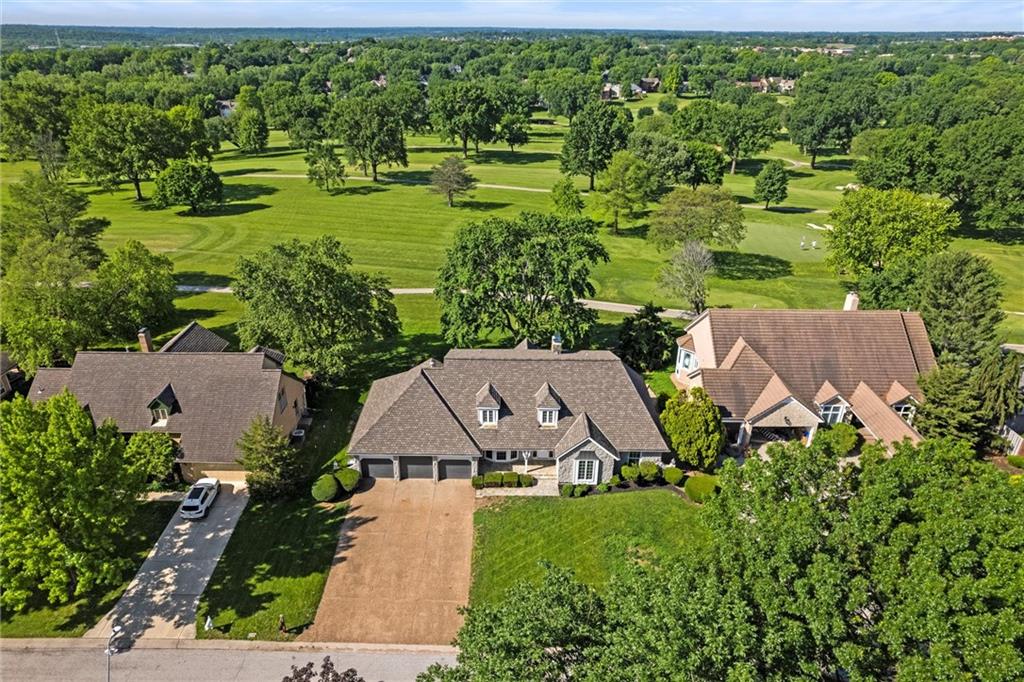
Gray stone home with a three-car garage, dormer windows, and a broad green lawn.
201 W 128th Street
201 W 128th Street
201 W 128th Street
201 W 128th Street
201 W 128th Street
201 W 128th Street
201 W 128th Street
201 W 128th Street
201 W 128th Street
201 W 128th Street
201 W 128th Street
201 W 128th Street
201 W 128th Street
201 W 128th Street
201 W 128th Street
201 W 128th Street
201 W 128th Street
201 W 128th Street
201 W 128th Street
201 W 128th Street
201 W 128th Street
201 W 128th Street
201 W 128th Street
201 W 128th Street
201 W 128th Street
201 W 128th Street
201 W 128th Street
201 W 128th Street
201 W 128th Street
201 W 128th Street
201 W 128th Street
201 W 128th Street
201 W 128th Street
201 W 128th Street
201 W 128th Street
201 W 128th Street
201 W 128th Street
201 W 128th Street
201 W 128th Street
201 W 128th Street
201 W 128th Street
201 W 128th Street
201 W 128th Street
201 W 128th Street
201 W 128th Street
201 W 128th Street
201 W 128th Street
201 W 128th Street
201 W 128th Street
201 W 128th Street
201 W 128th Street
201 W 128th Street
201 W 128th Street
201 W 128th Street
201 W 128th Street
201 W 128th Street
201 W 128th Street
VIEW PHOTOS
Courtesy of Compass Realty Group, Ray Homes KC Team Listing Contact:  
Price Upon Request

201 W 128th Street

5 Beds 7 Baths 5,163 Sq.Ft. 0.34 Acres

Description

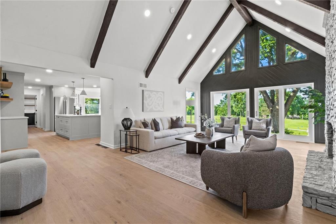
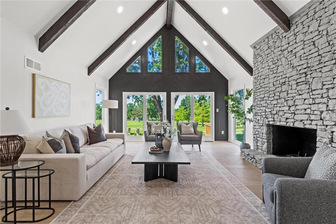
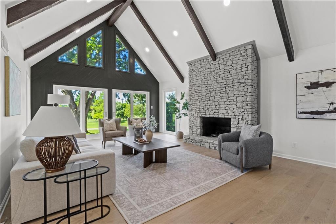
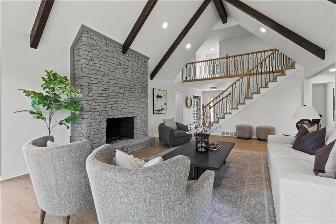
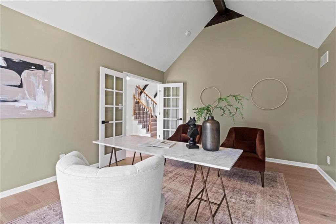
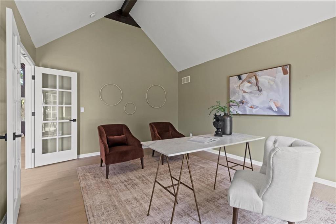
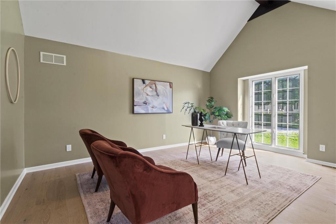
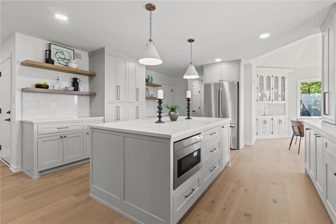
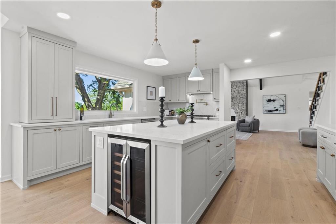
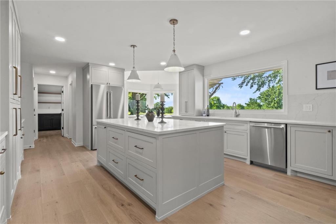
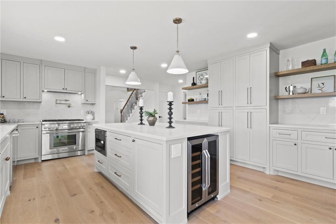
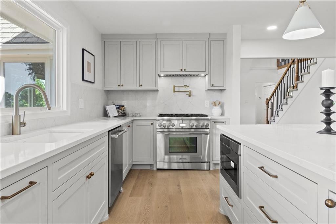
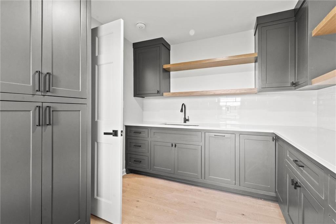
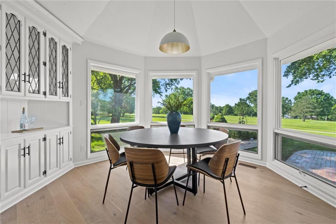
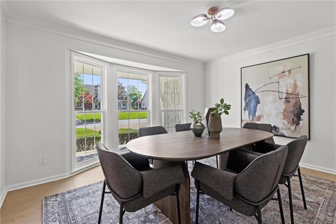
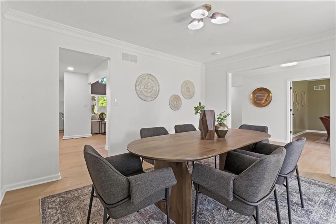
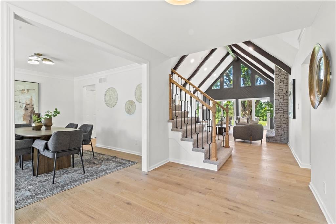
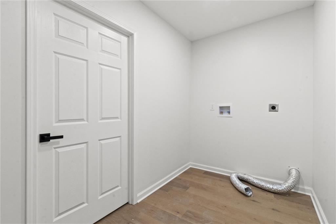
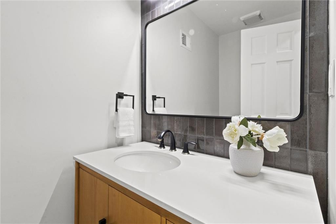
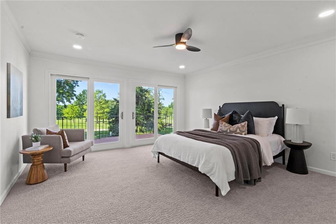
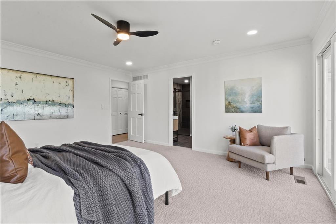
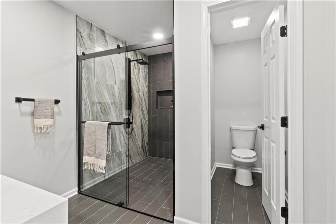
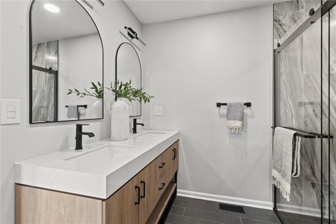
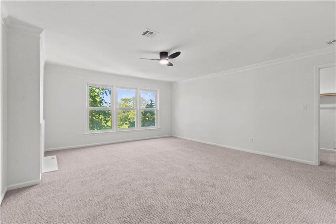
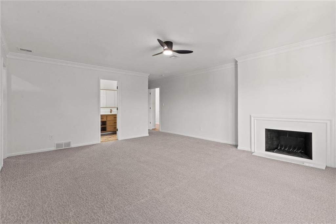
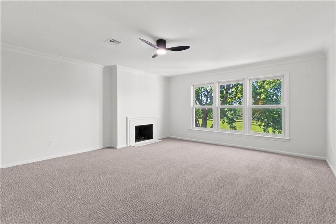
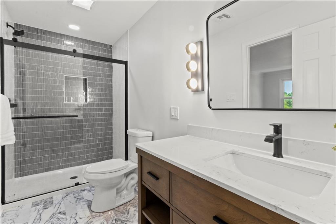
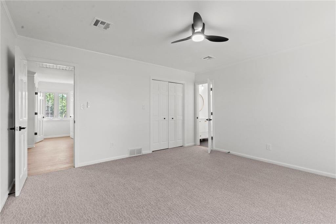
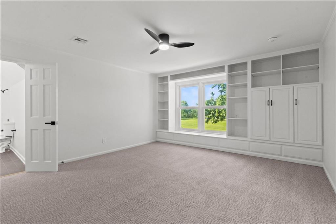
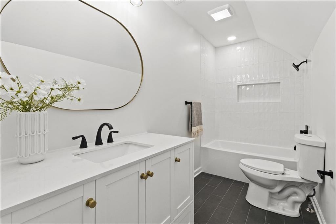
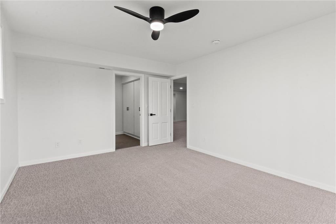
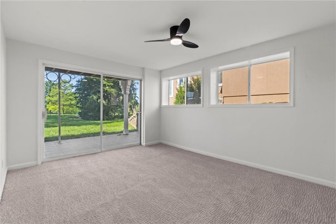
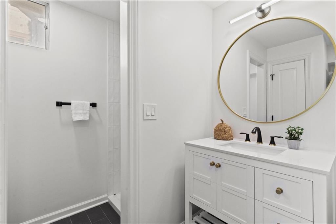
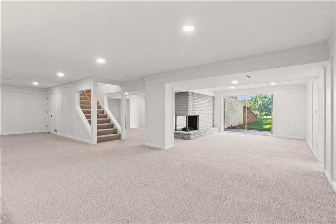
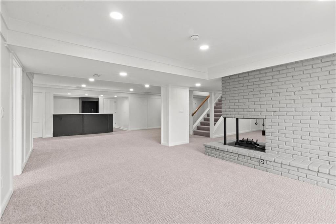
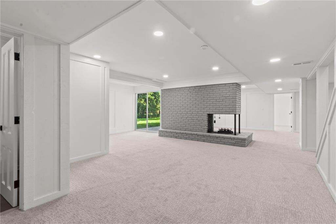
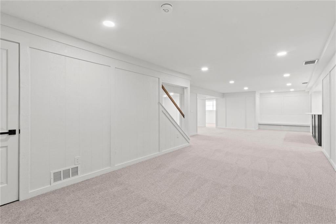
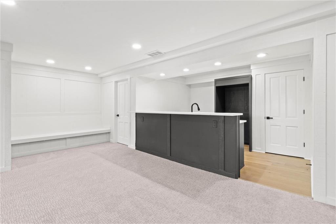
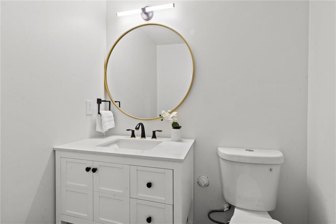
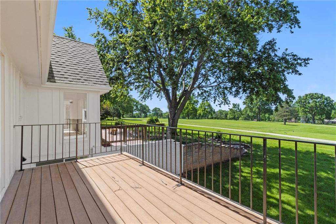
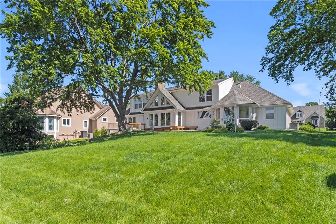
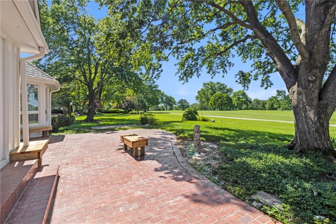
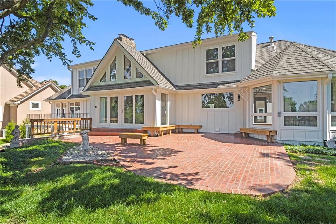
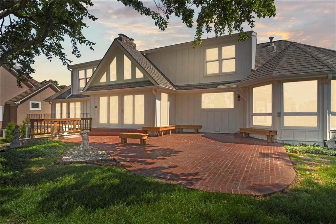
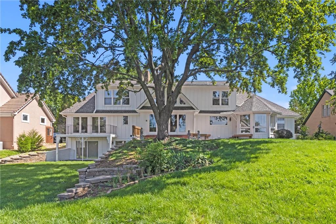
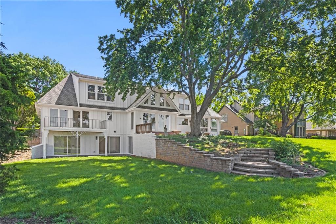
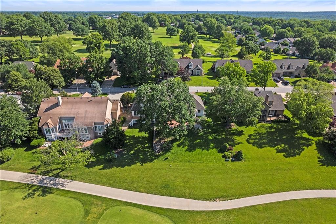
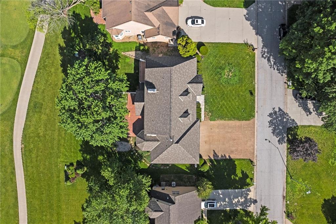
Discover your dream home with breathtaking views of the Blue Hills Country Club Golf Course. This meticulously designed residence features elegant finishes, spacious light-filled rooms, and beautiful outdoor spaces. The dramatic living room, with its vaulted ceiling and fireplace, leads into a large, high-end kitchen complete with Thermador appliances and quartz countertops, an island with a wine refrigerator and microwave, a scullery for prep work, and circular in-kitchen dining area with panoramic views of the 5th tee box. The main floor also includes a large office, formal dining room, a secondary bedroom, and a laundry area. Upstairs, you'll find two additional family bedrooms (one with a fireplace), a second laundry area, and a large storage closet. The lower level, with its walk-out terrace, boasts a well-appointed bar, a fireplace, a bedroom with a full bath, large living area and an additional half bath. This premier location offers both luxury and convenience! * Back on the market at no fault of the seller! Recent repairs include repairs to the foundation, sewer line, and garage door openers,

Share Property

Location

201 W 128th Street, Kansas City, MO 64145

Status

Sold

Date Sold

December 16, 2024
Dana Considine

Dana Considine

TITLE

REALTOR®

Property Amenities

Interior
Laundry room Main Level
Fireplace Living Room, Recreation Room
Flooring Carpet, Wood
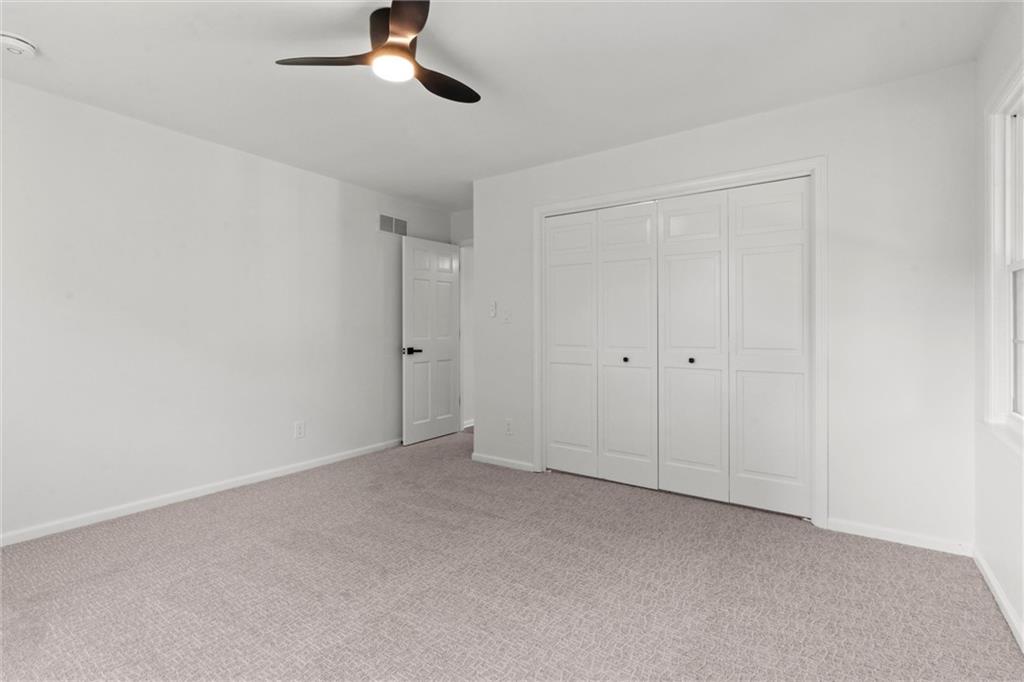
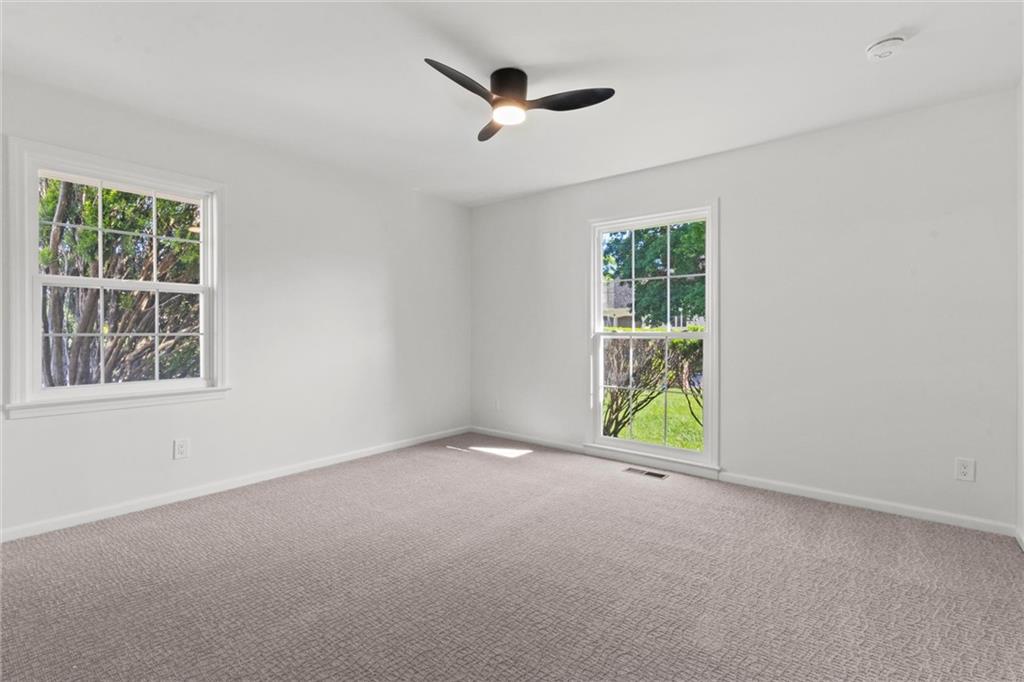
Total Bedrooms: 5
Half Bathrooms: 2
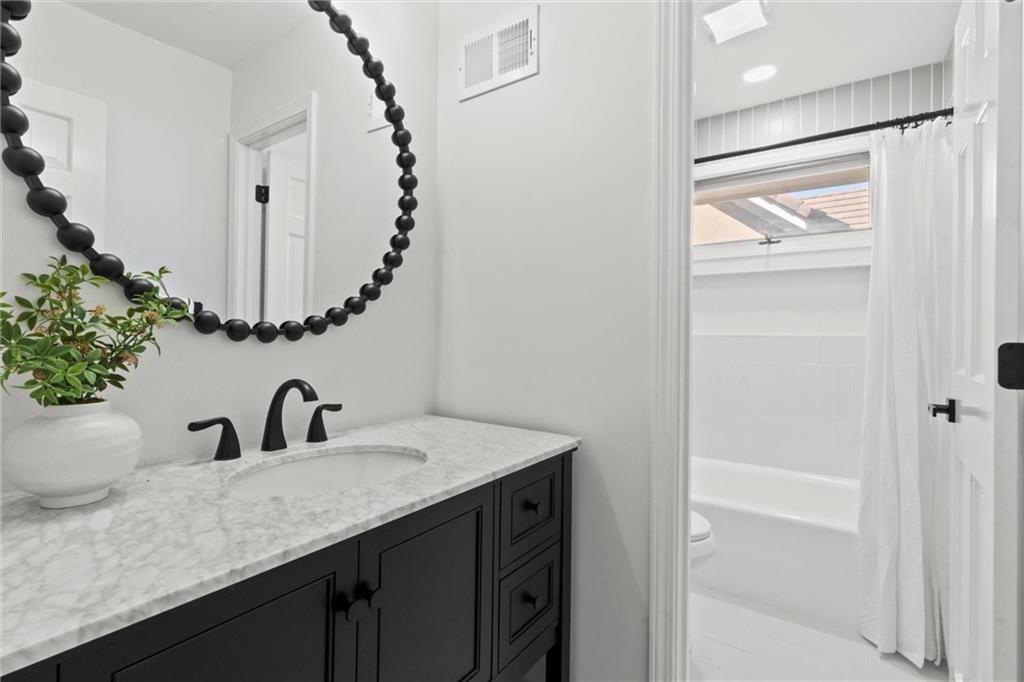
Full Bathrooms: 5
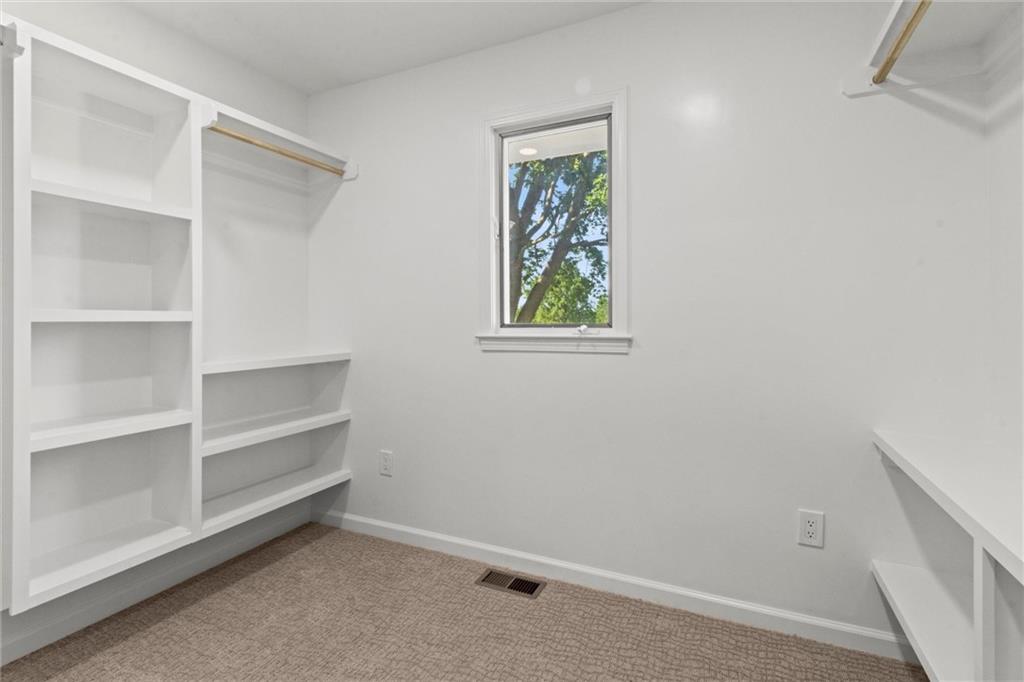
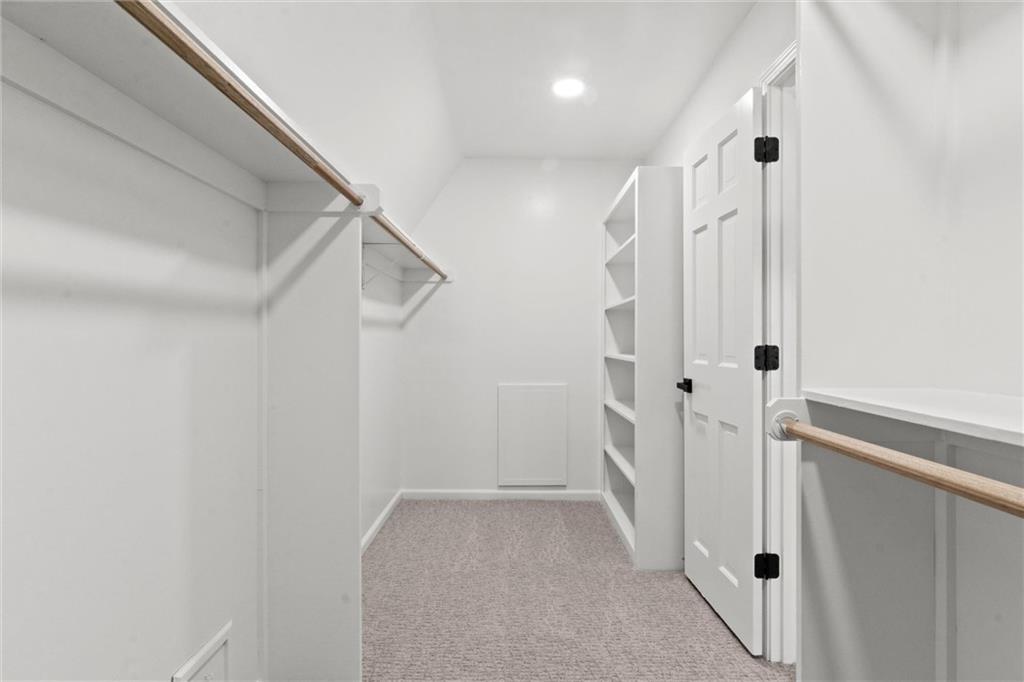
Other Interior Features Ceiling Fan(s), Custom Cabinets, Kitchen Island, Pantry, Walk-In Closet(s)
Area & Lot
Lot Area 0.34 Acres
Living area 5,163 Sq.Ft.
MLS® ID 2479270
Year Built 1978
School District Grandview
High School Grandview
Elementary School Martin City
Architecture Styles Traditional
Type Residential
Status Sold
Exterior
Air conditioning Electric
Heat type Forced Air
Water Source Public
Garage Space 3.0
Sewer Public Sewer
Parking Attached, Garage Faces Front
Lot Features On Golf Course, City Limits, City Lot
Roof Composition

360 Virtual Tour

Take a tour of this property

Work With Dana

Experience thoughtful strategy, sophisticated marketing, expert negotiation, and personalized service designed around your goals.