Leave a Message

Thank you for your message. I will be in touch with you shortly.

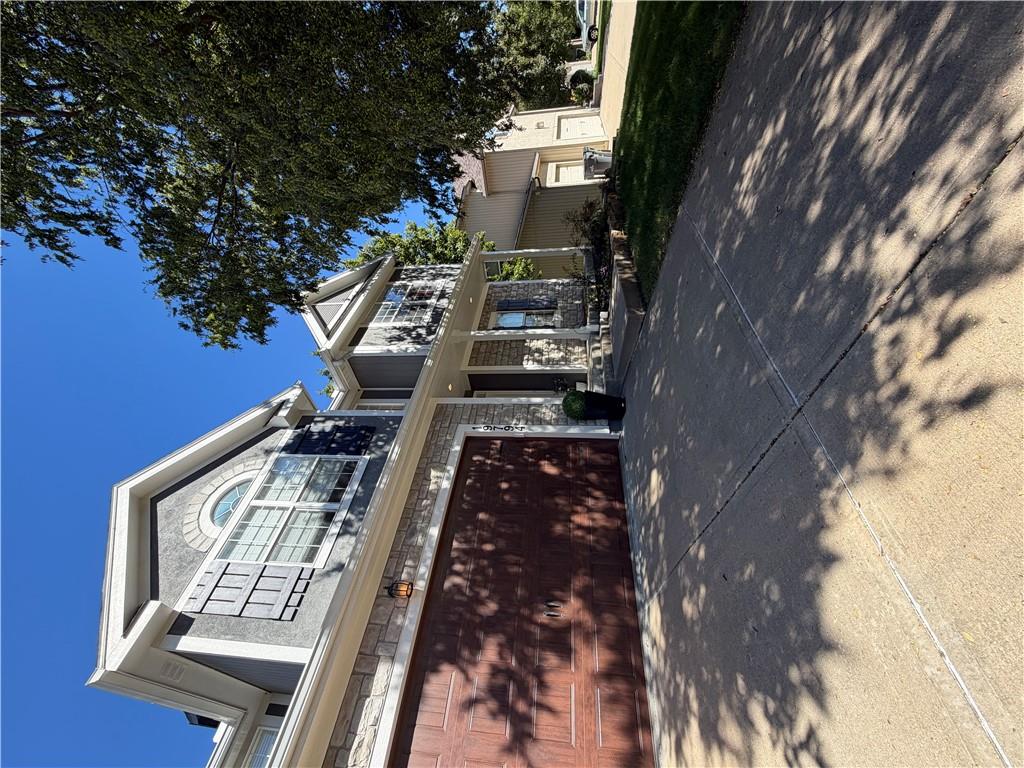
Two-story gray stone-and-siding home with an arched window and reddish-brown double garage door.
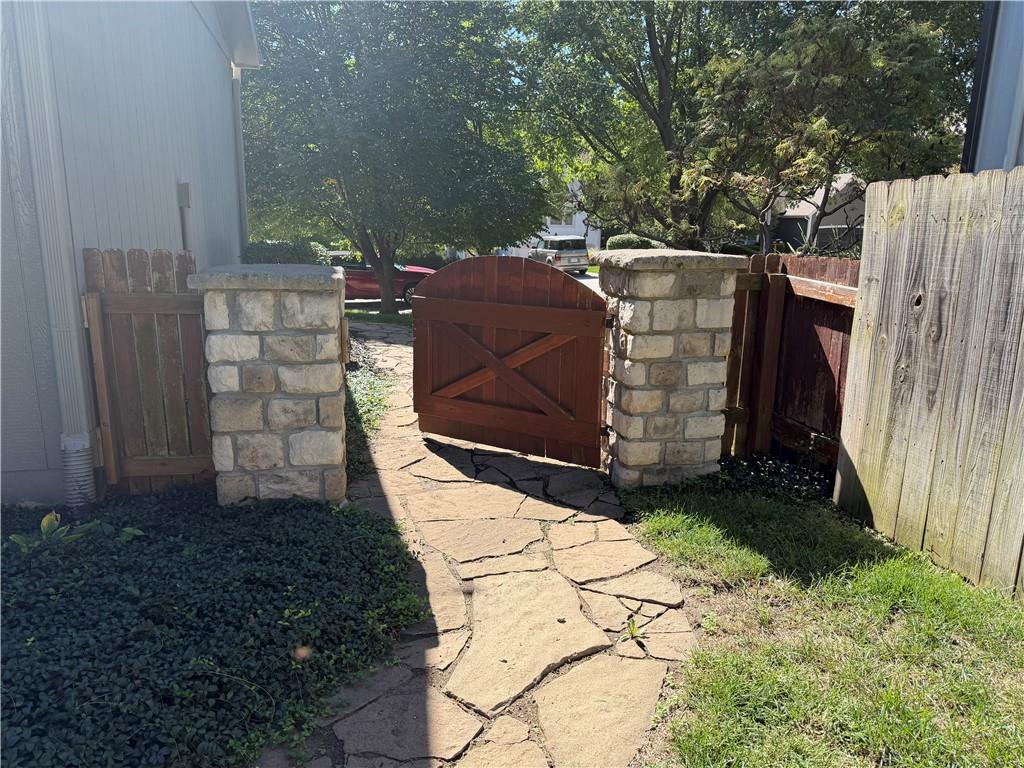
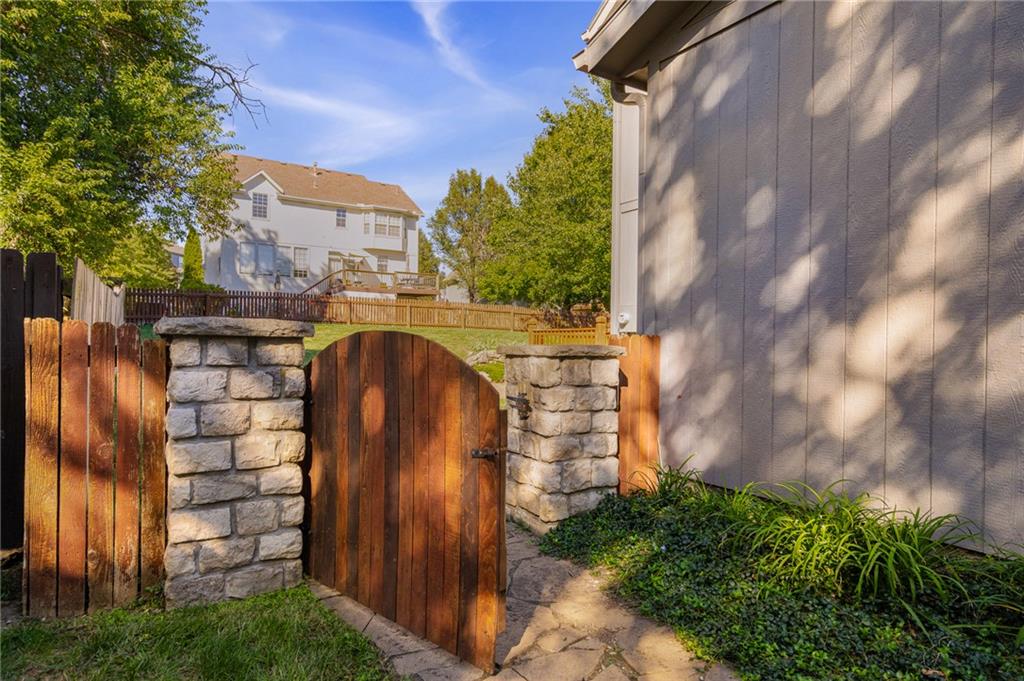
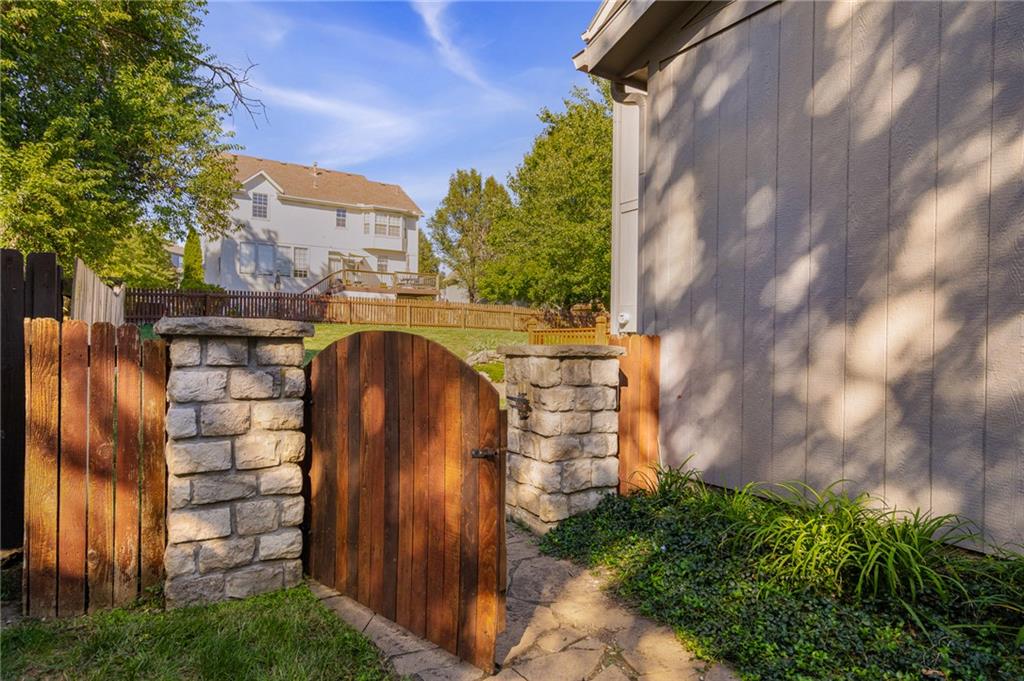
Stone walkway leading through an open wooden gate between stone pillars and wooden fences.
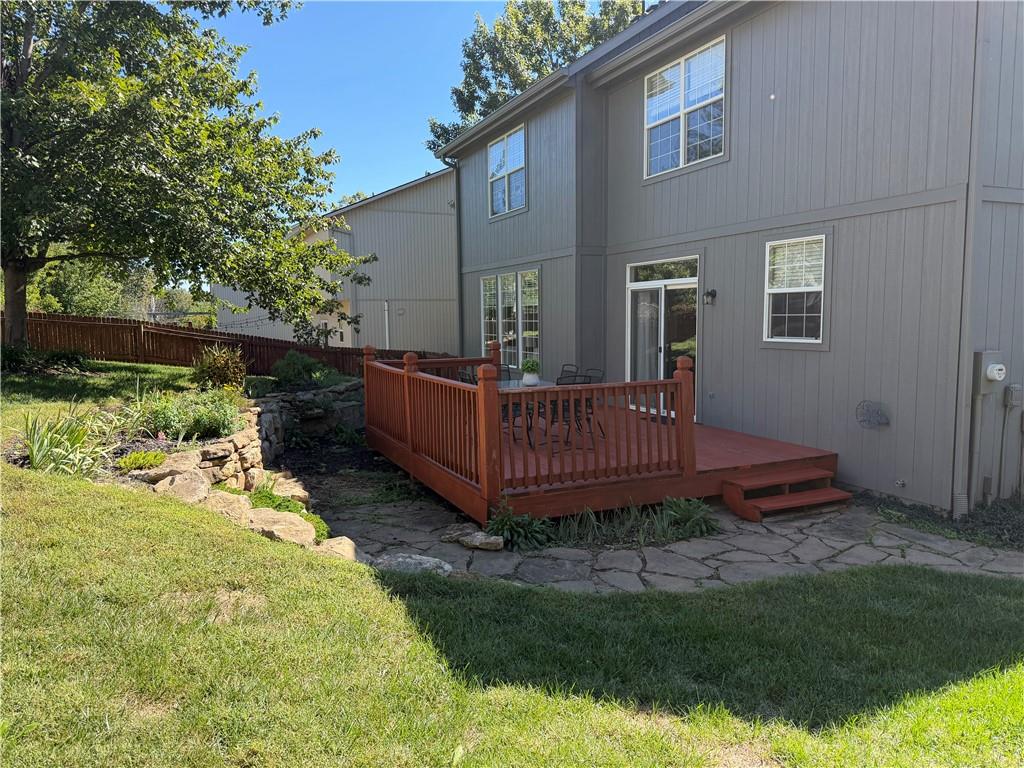
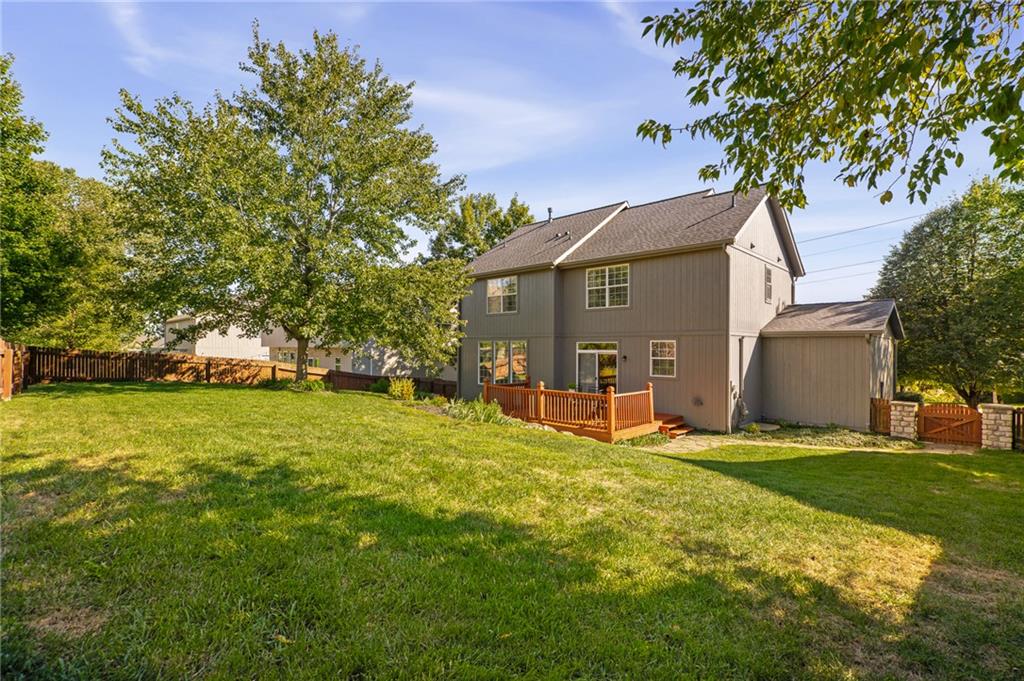
Rear of a gray two-story home with a raised deck and stone patio.
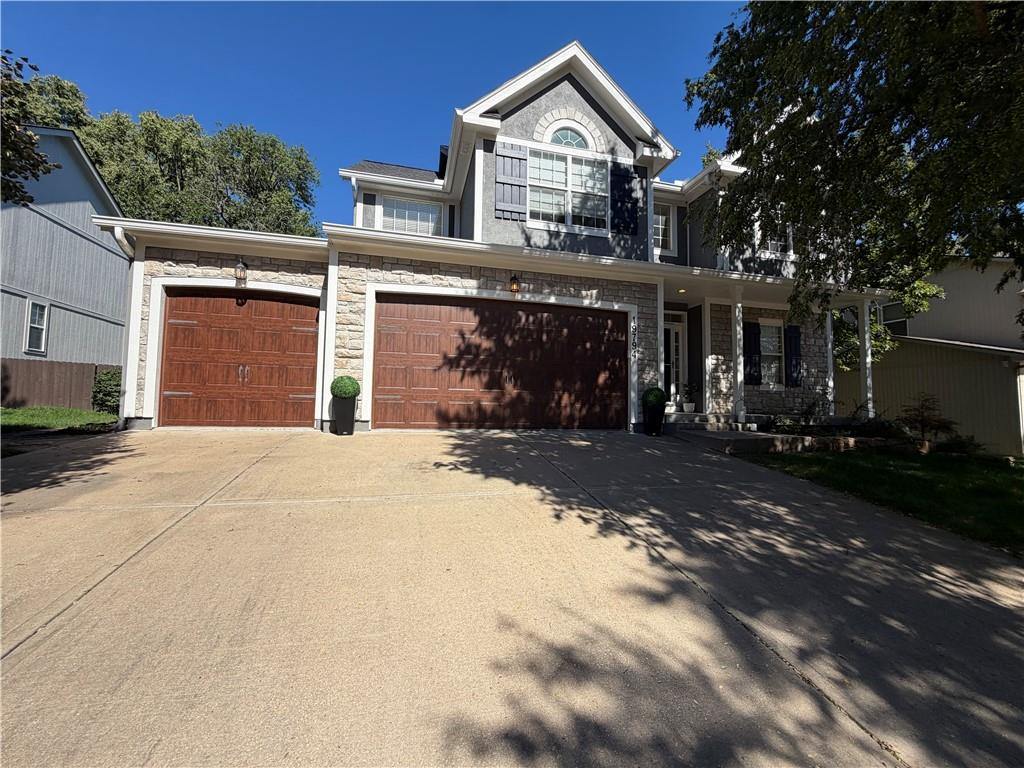
Two-story stone-and-gray house with two brown garage doors and a wide driveway.
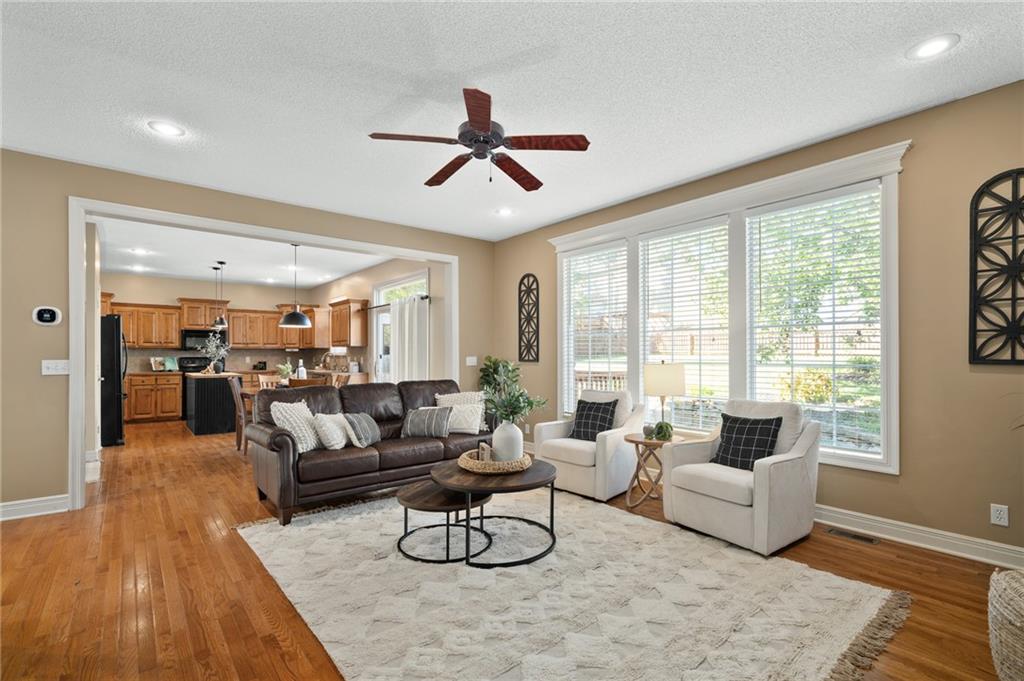
Furnished living room with a leather sofa, white armchairs, wide windows, and an open kitchen.
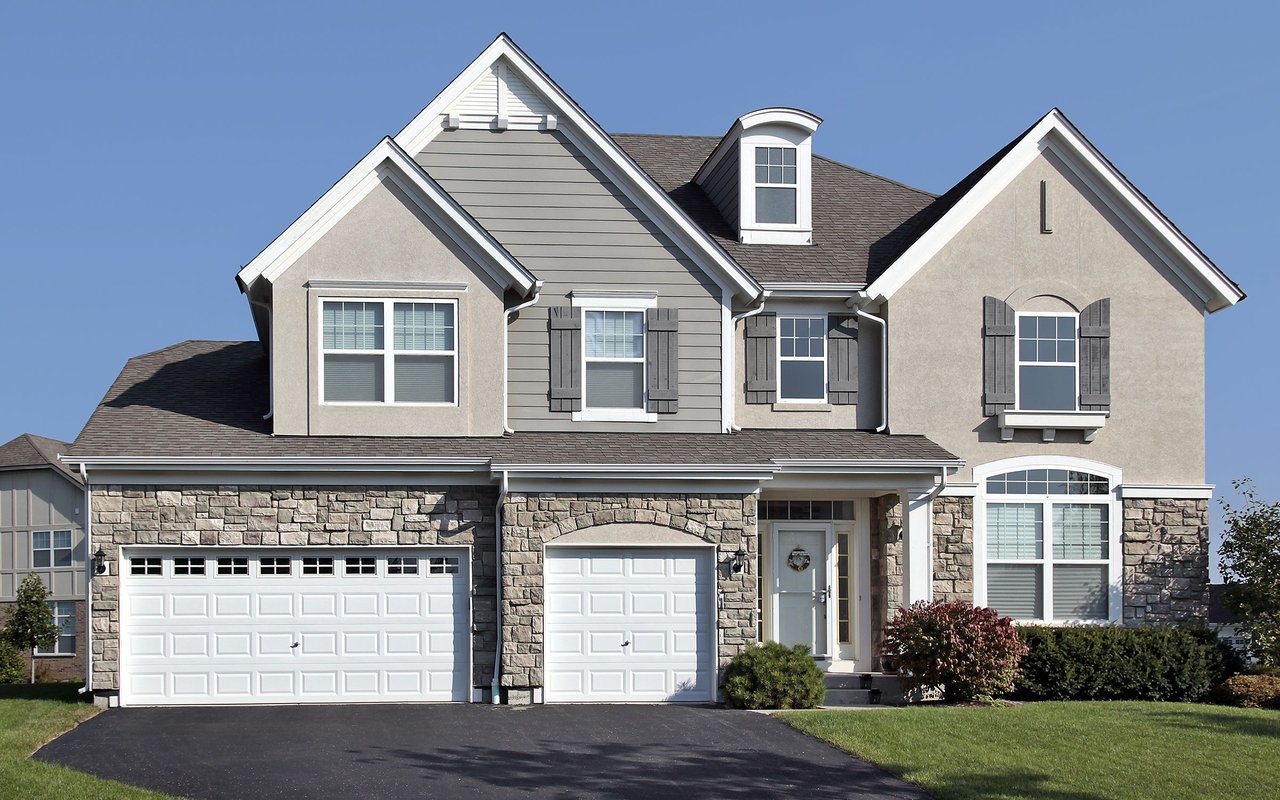
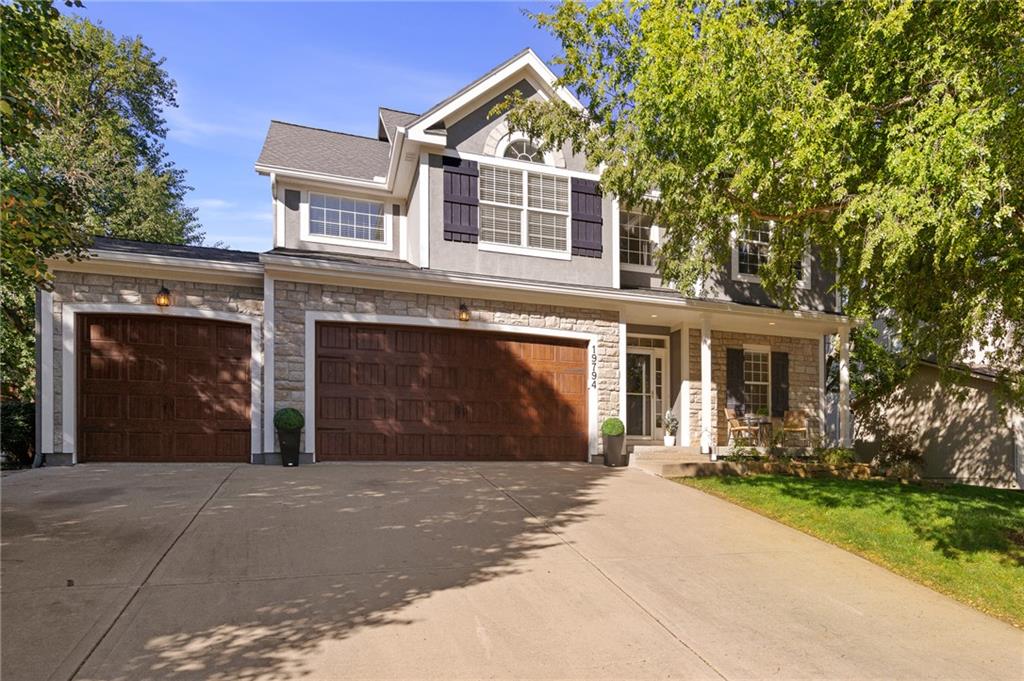
Two-story home with stone accents, three garage doors, a covered porch, and a broad driveway.
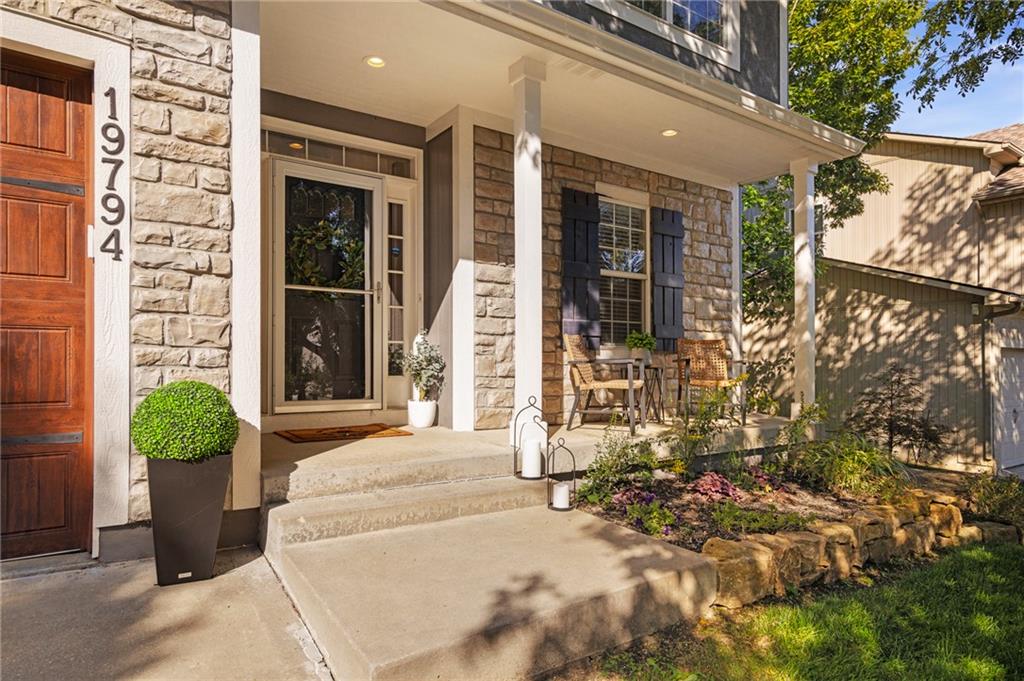
Home entrance with stone facade, covered porch seating, and landscaped garden border.
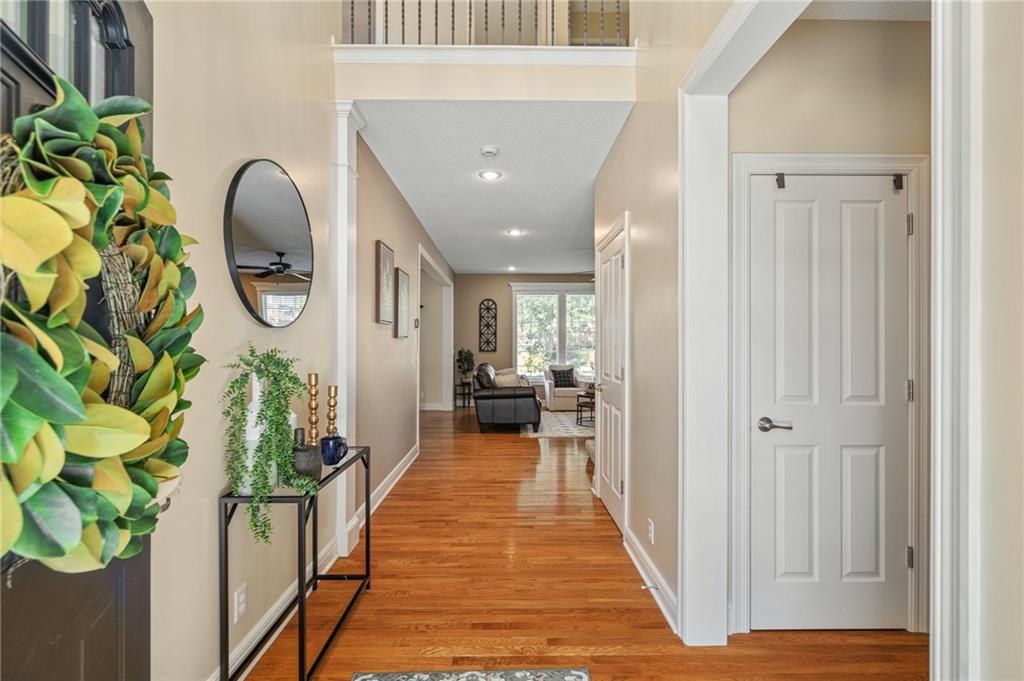
Entry hallway with hardwood floors, a console table, round mirror, and view into the living room.
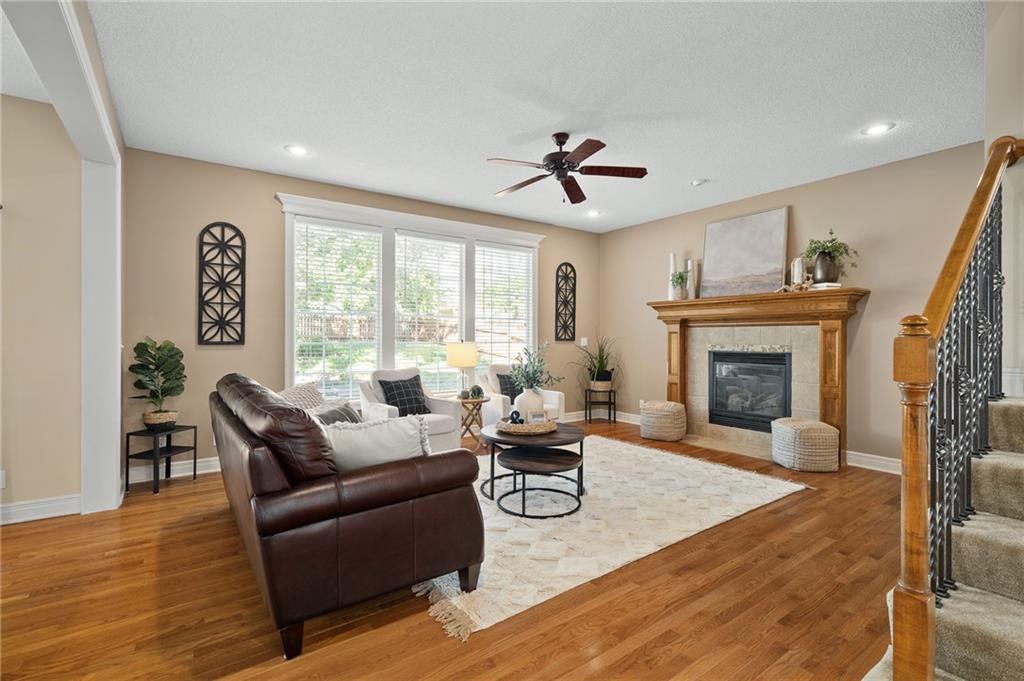
Living room with a stone fireplace, large windows, hardwood floors, and a carpeted staircase.
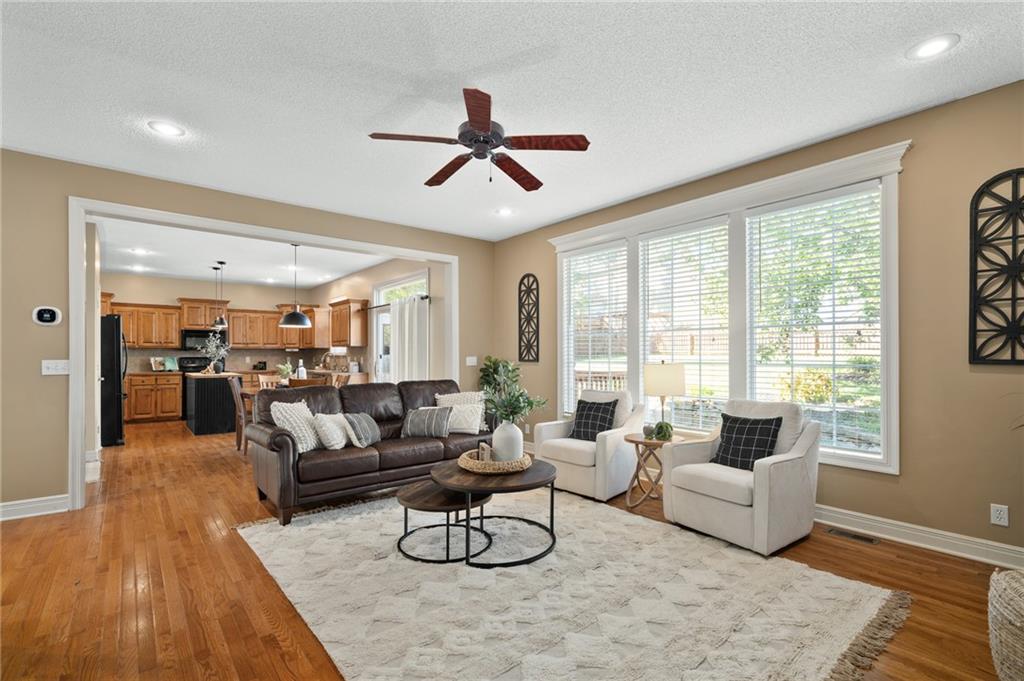
Open-plan living room with a leather sofa, white armchairs, hardwood floors, and large windows.
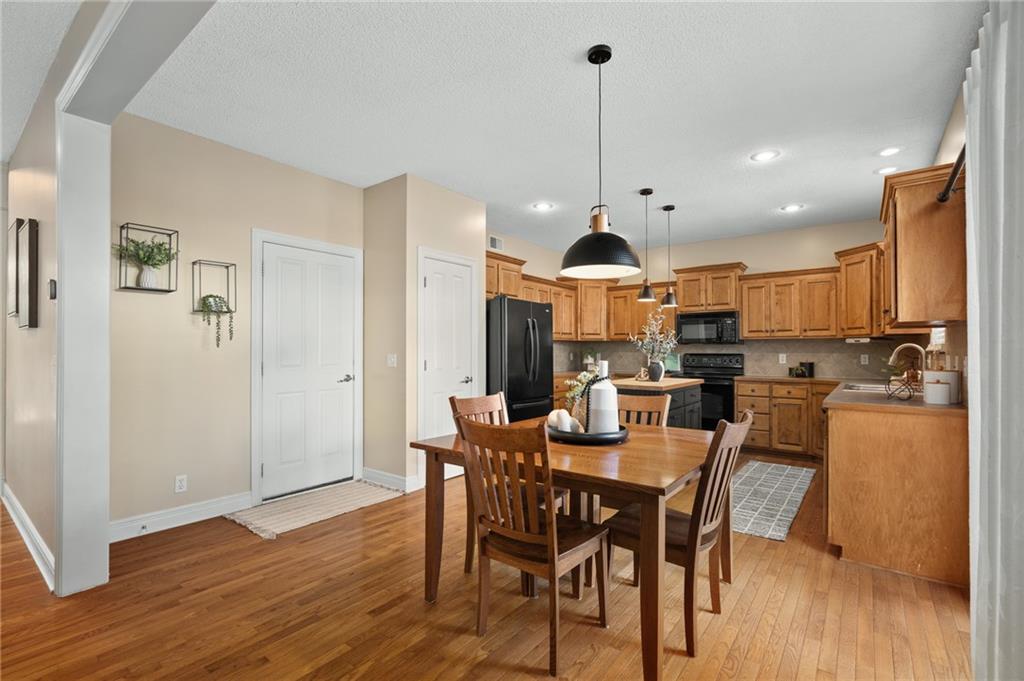
Kitchen and dining area with wood cabinetry, stainless steel appliances, and a wooden table.
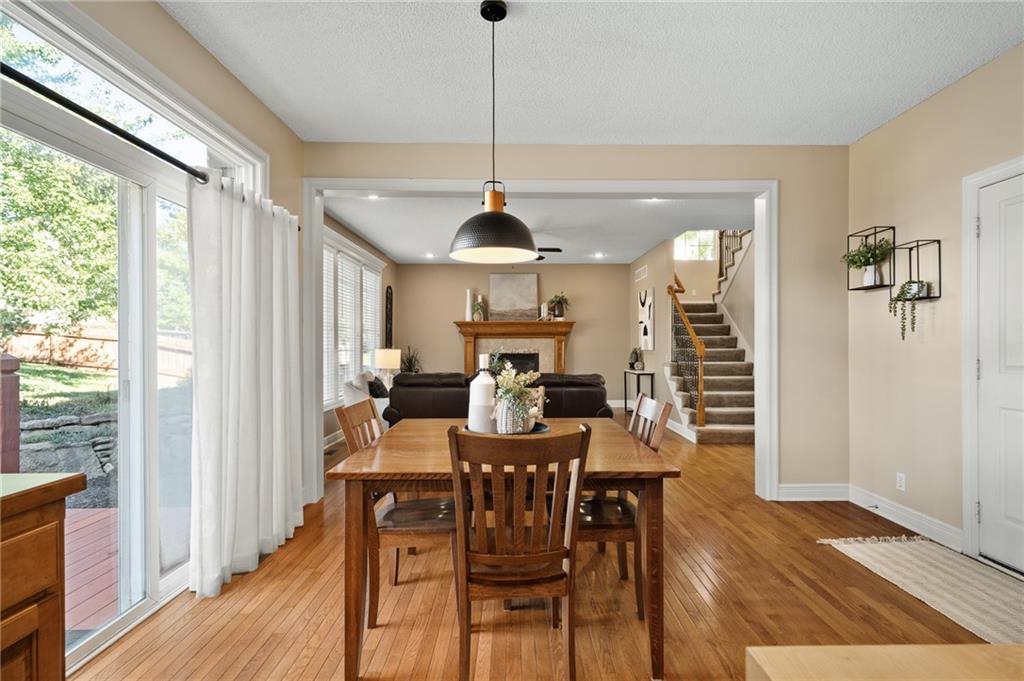
Dining room with a wooden table, hardwood floors, and sliding glass doors opening to the yard.
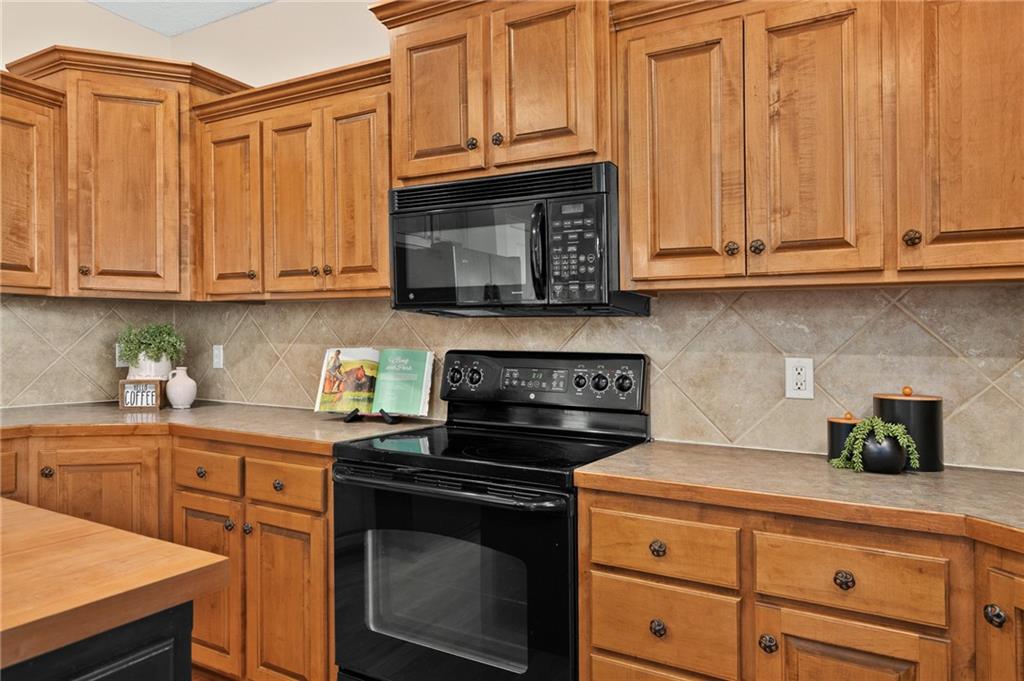
Kitchen with warm wood cabinets, tiled backsplash, and black microwave and range.
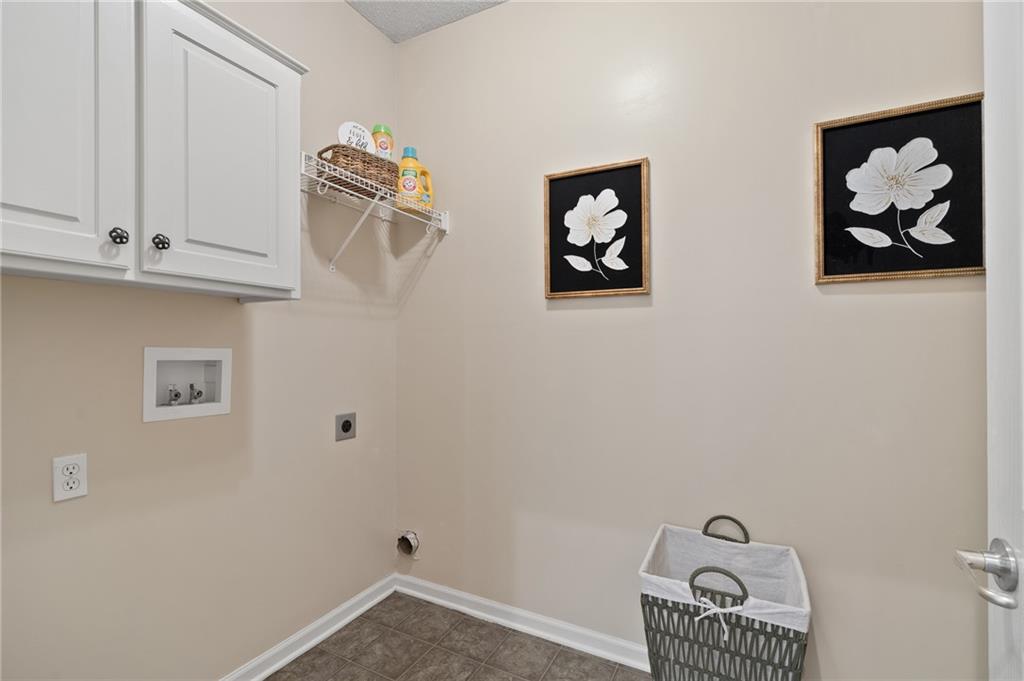
Laundry room with white cabinets, washer and dryer hookups, and framed flower prints.
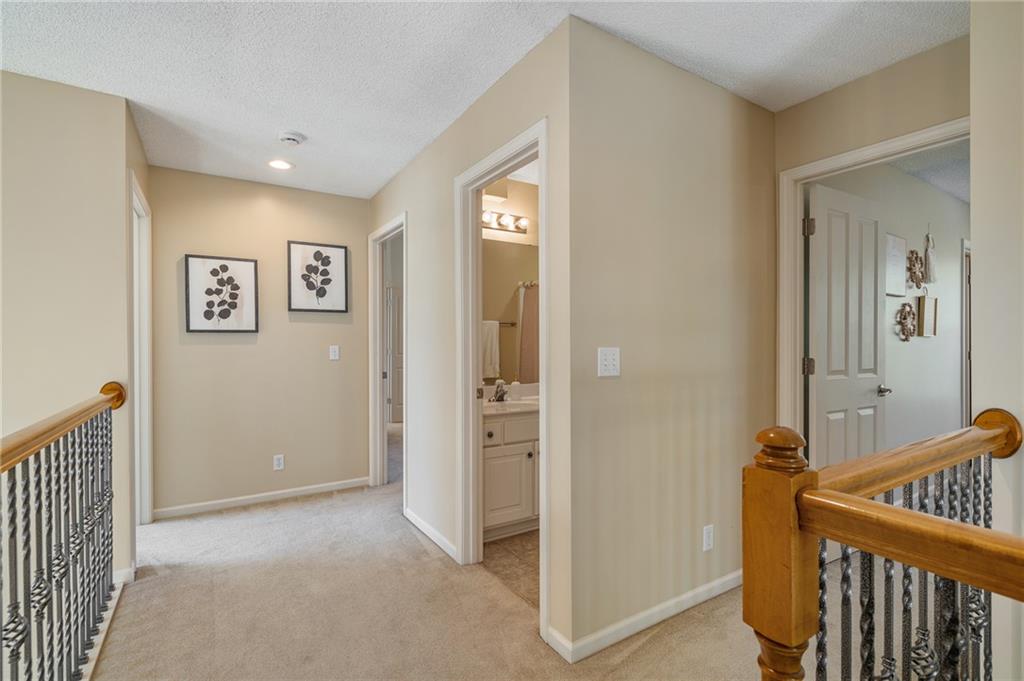
Upstairs hallway with carpet, botanical prints, and wooden stair railings
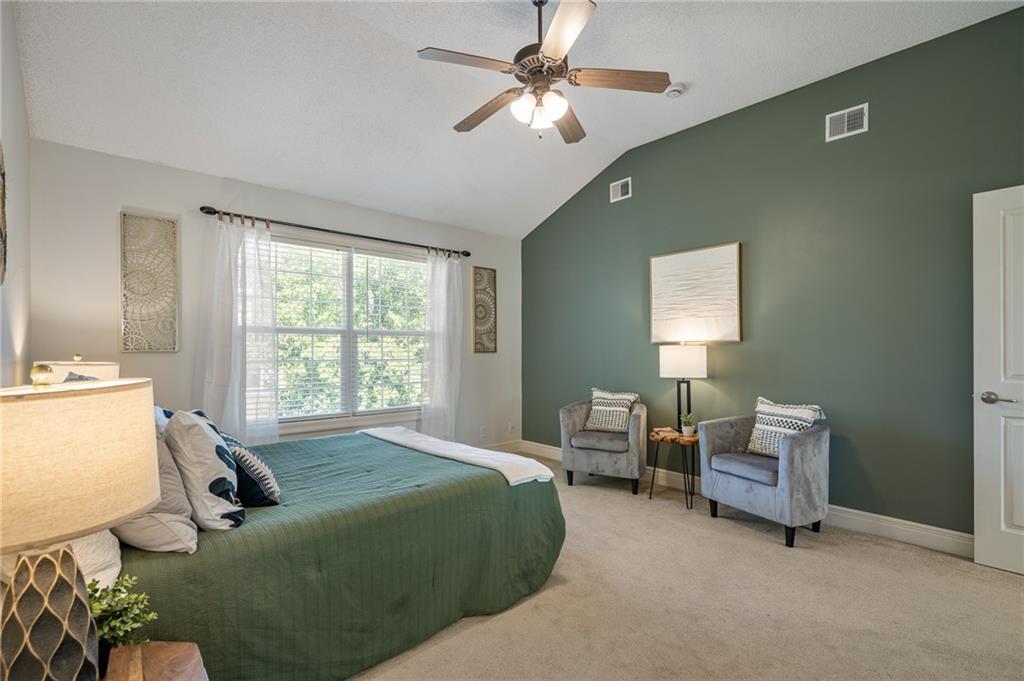
Bedroom with green bedding, a dark green accent wall, two armchairs, and a large window.
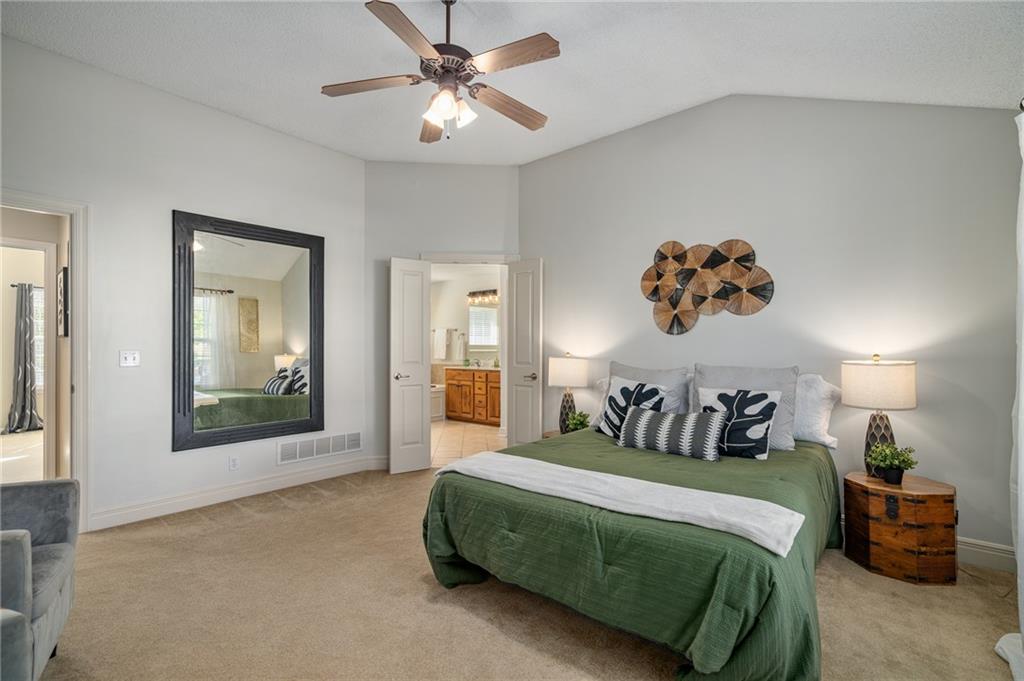
Bedroom with a green-covered bed, ceiling fan, and open doorway to the bathroom.
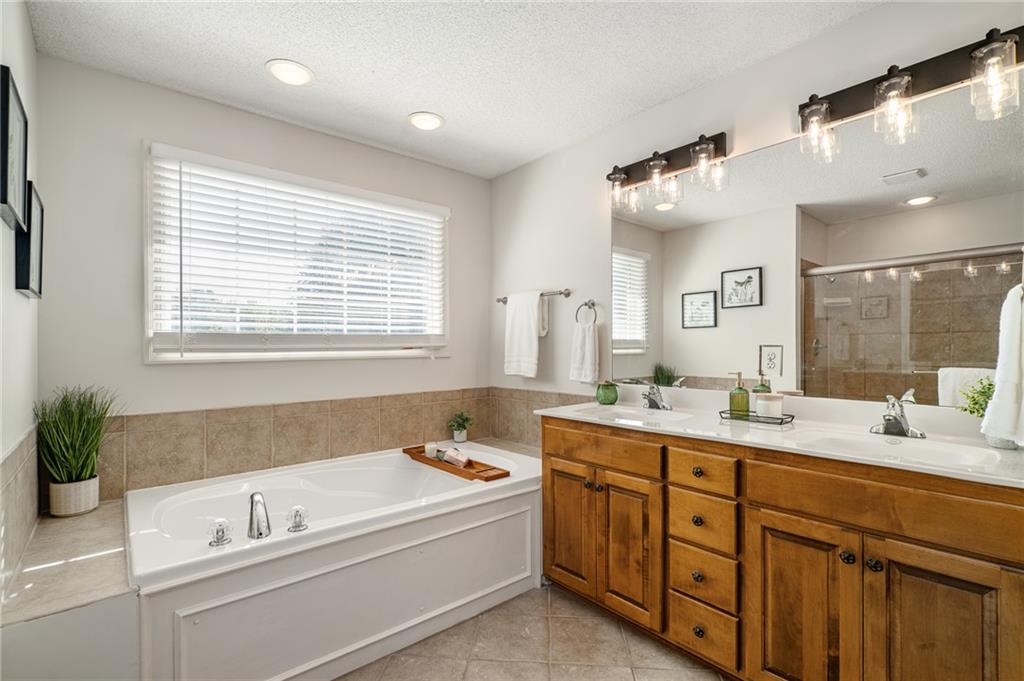
Bathroom with a soaking tub beneath a window and a wood double-sink vanity.
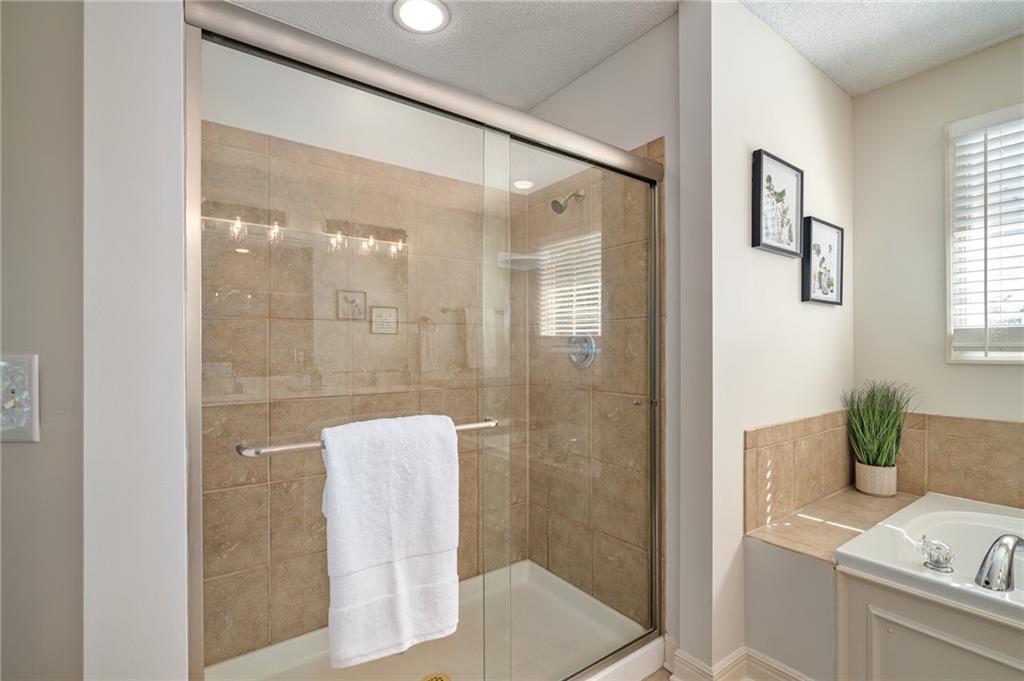
Bathroom with a glass shower, tan tile, and a corner bathtub beside a window.
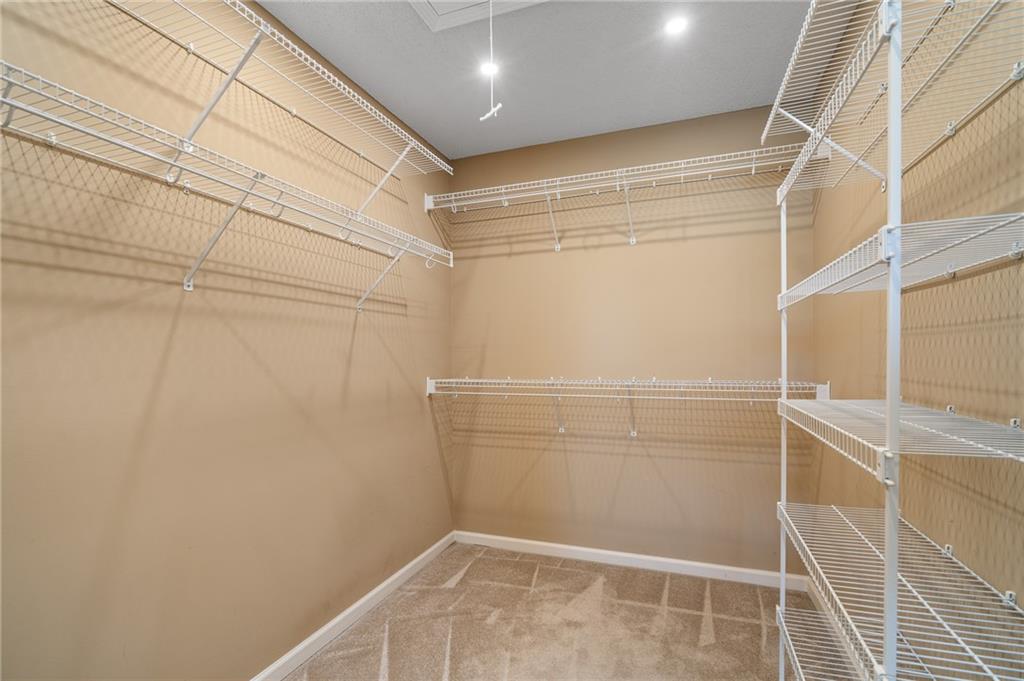
Empty walk-in closet with white wire shelving on three walls and a carpeted floor.
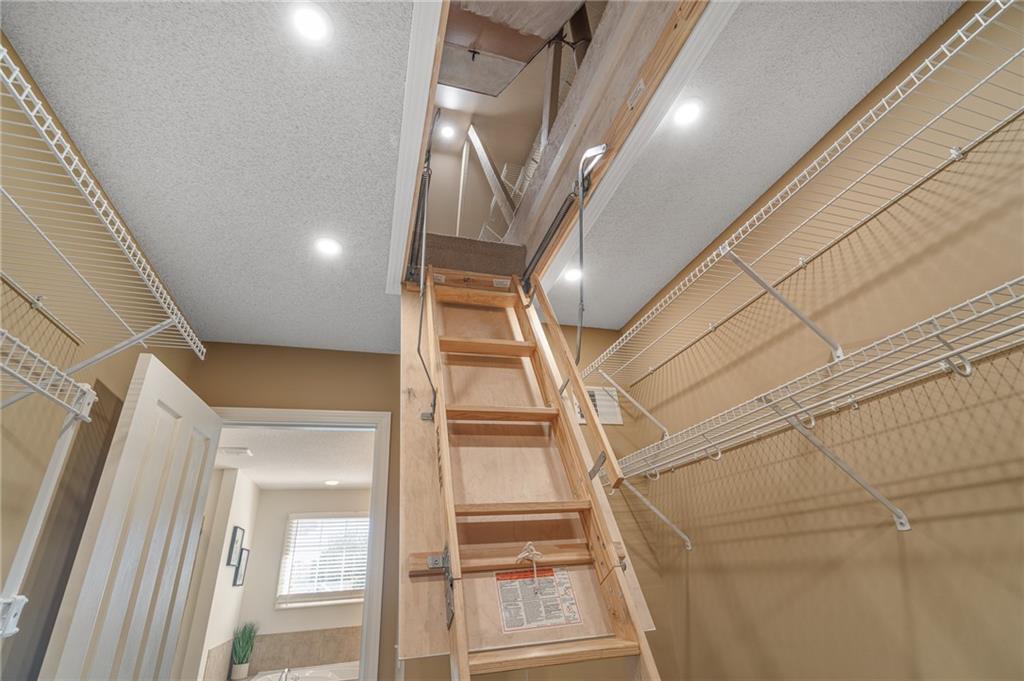
Walk-in closet with wire shelving and an open pull-down attic ladder.
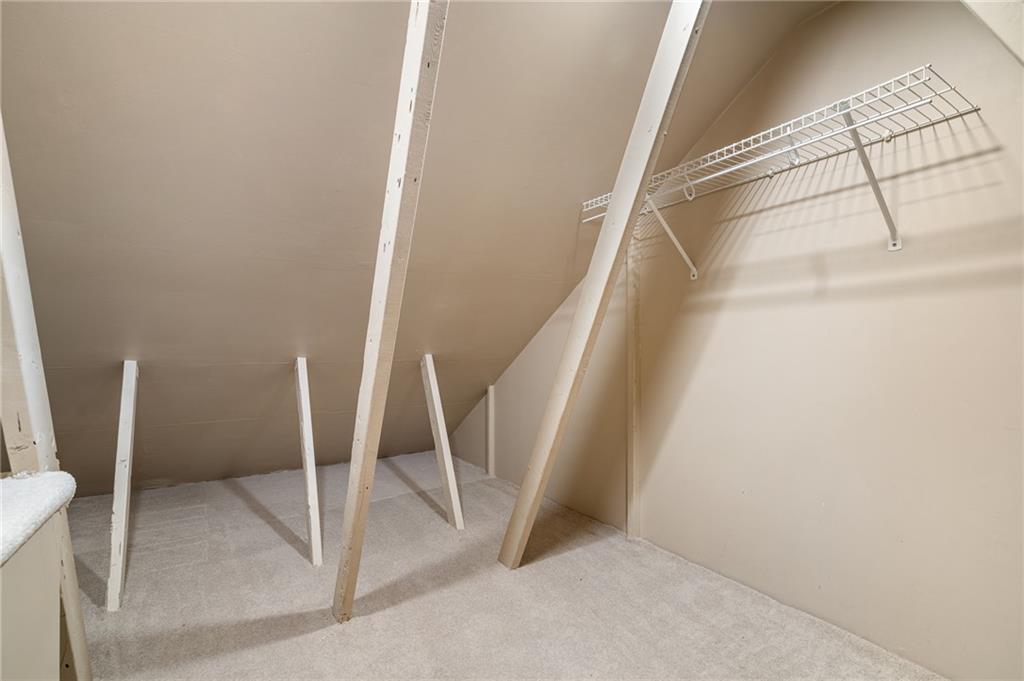
Attic storage area with a sloped ceiling, carpet, exposed braces, and wire shelving.
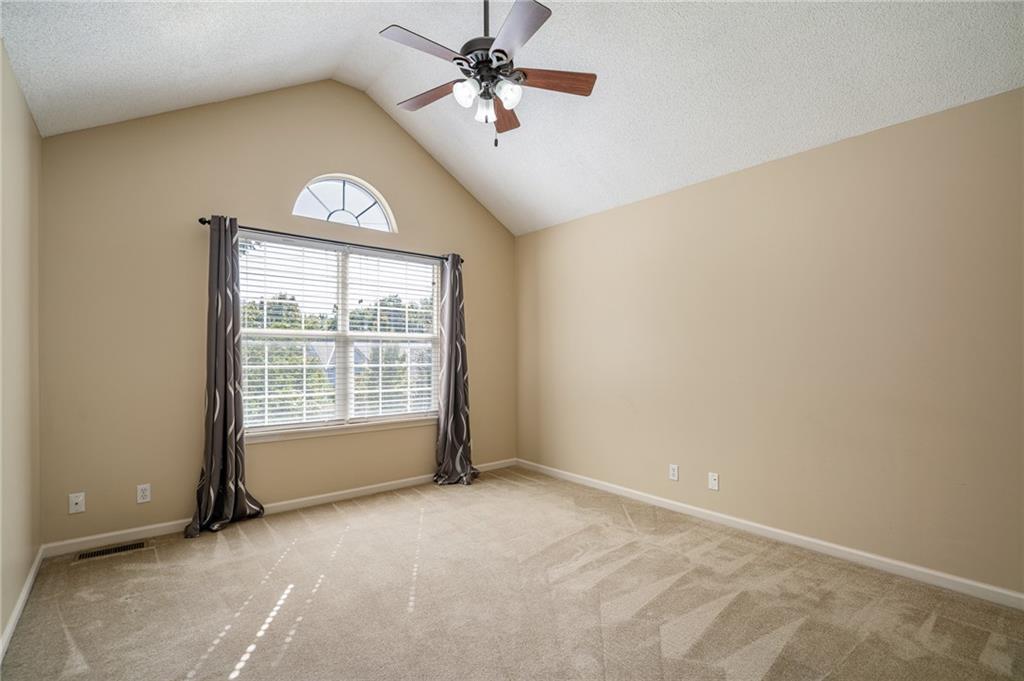
Empty carpeted bedroom with a vaulted ceiling, ceiling fan, and arched window above the curtained main window.
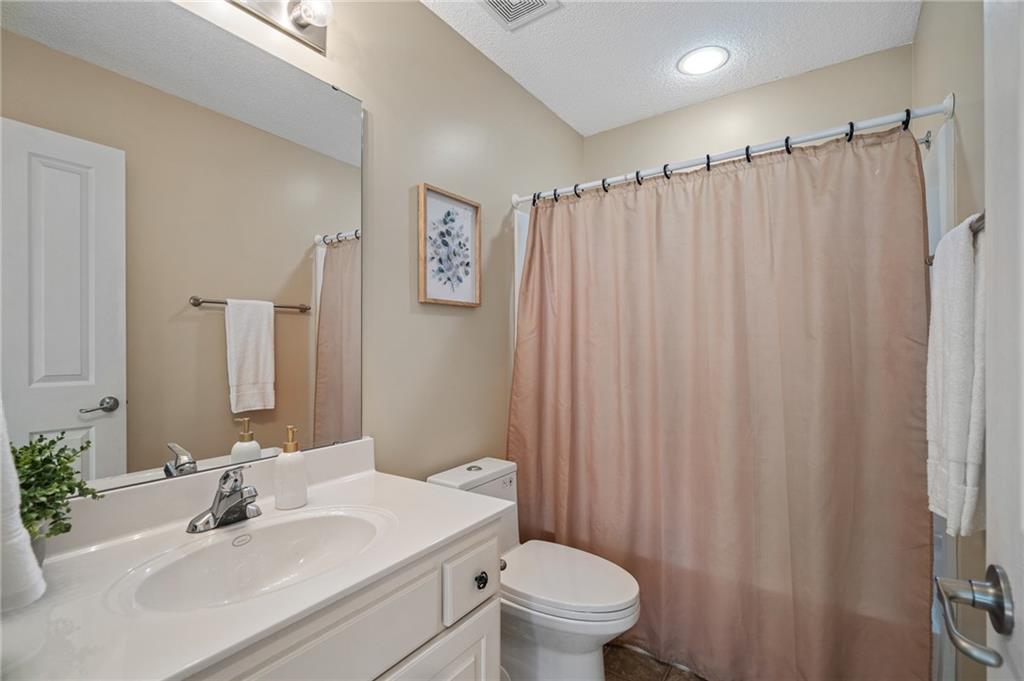
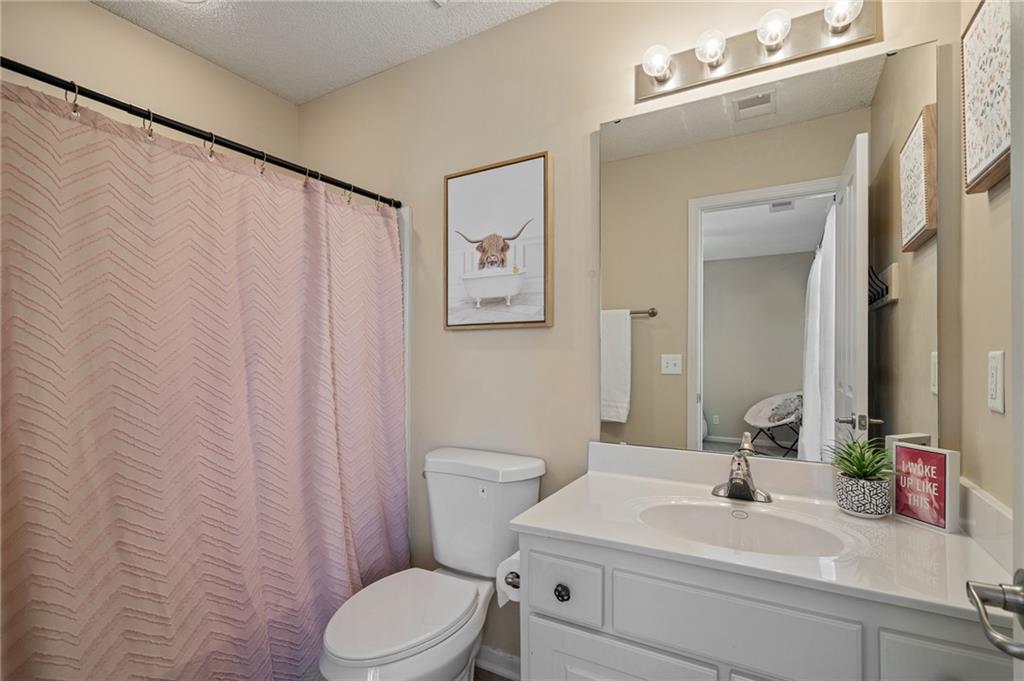
Bathroom with a white vanity, toilet, and pink shower curtain.
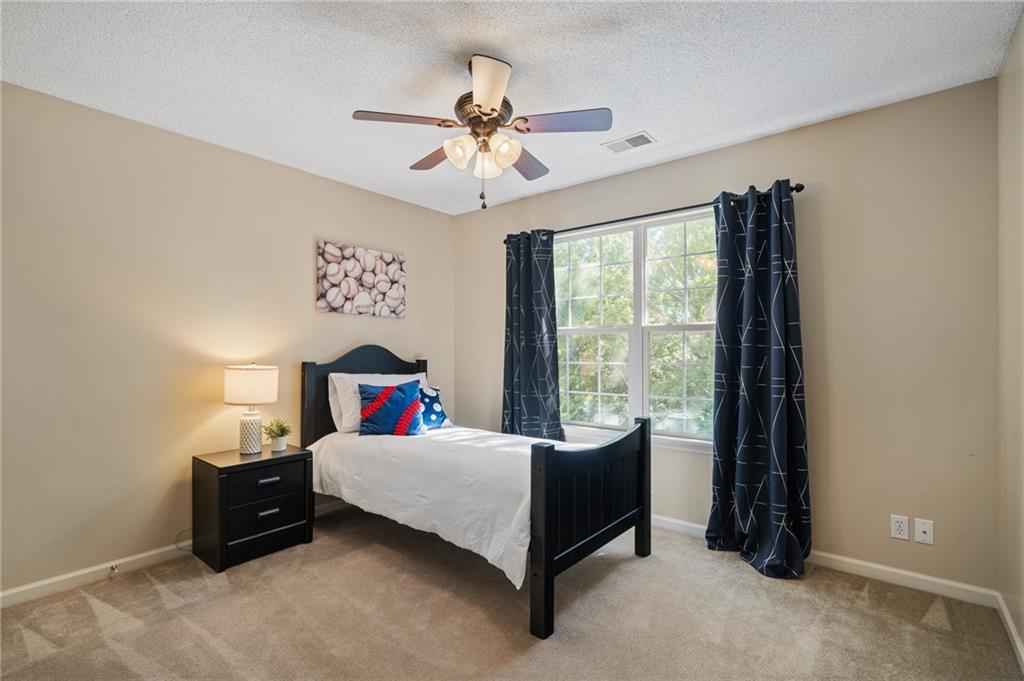
Bedroom with a black bed, colorful accent pillows, and a large curtained window.
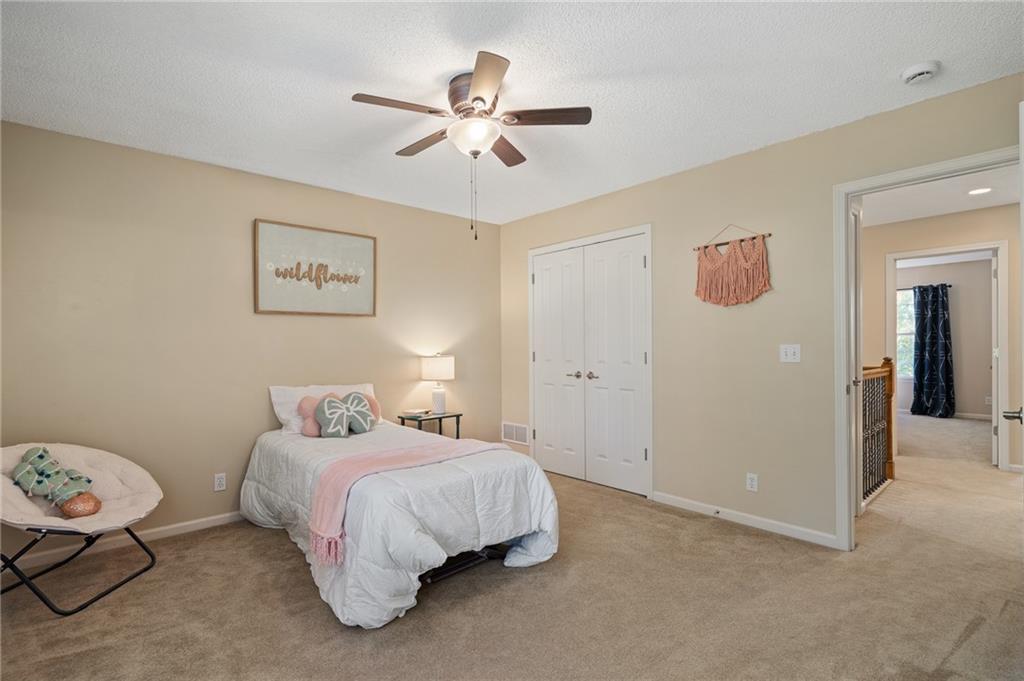
Furnished bedroom with a white bed, pink accents, beige carpet, and a ceiling fan.
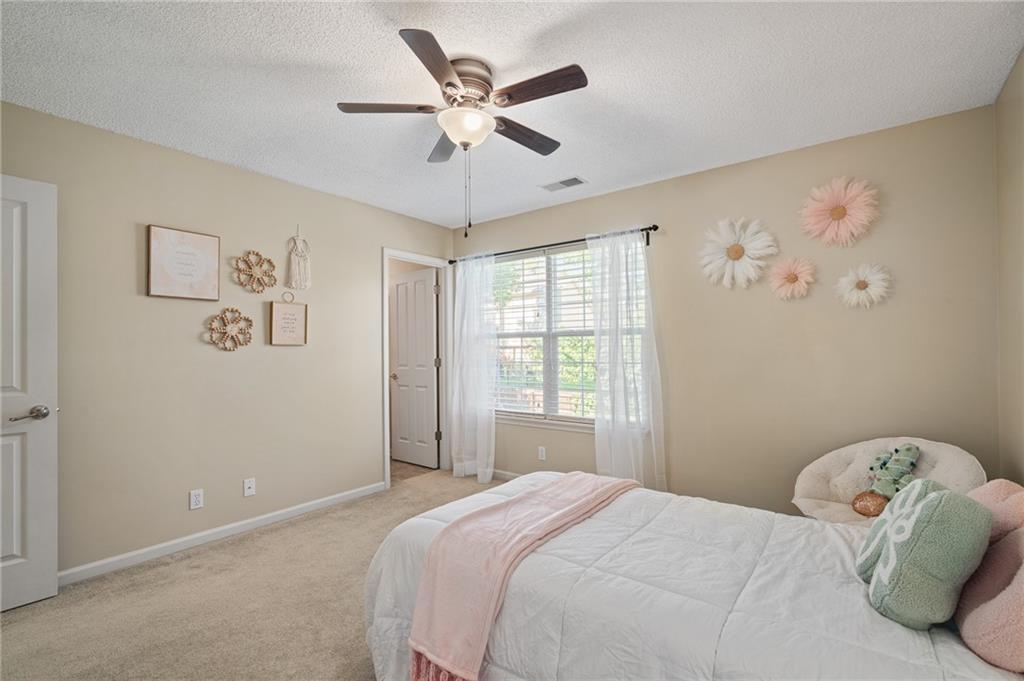
Bedroom with a white bed, pale pink throw, ceiling fan, and sheer-curtained window.
Bathroom with a white vanity, toilet, large mirror, and pink patterned shower curtain.
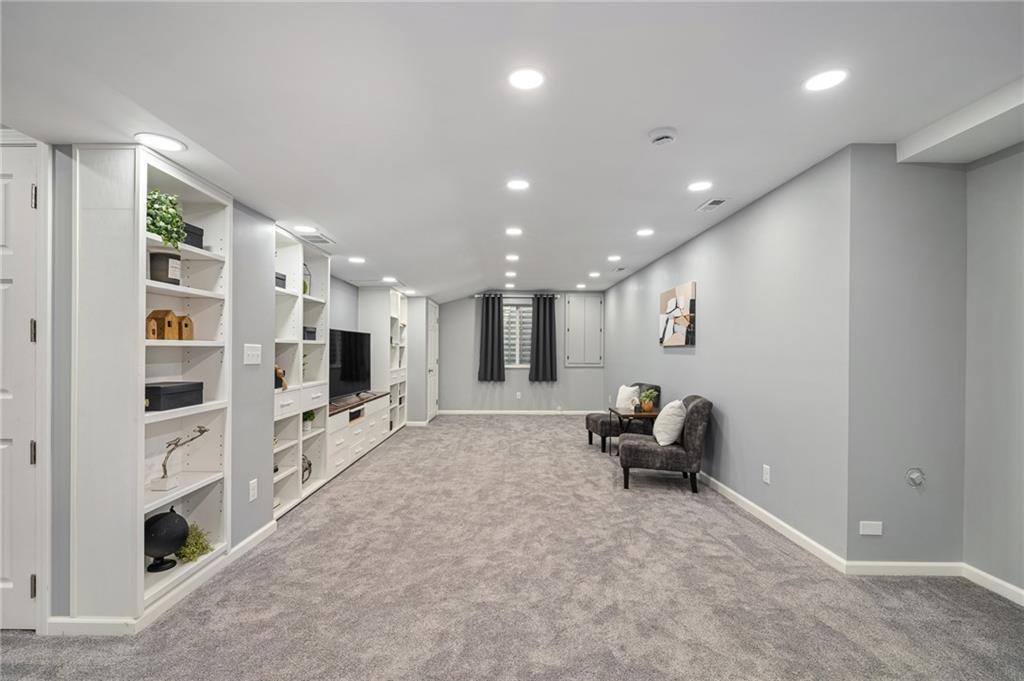
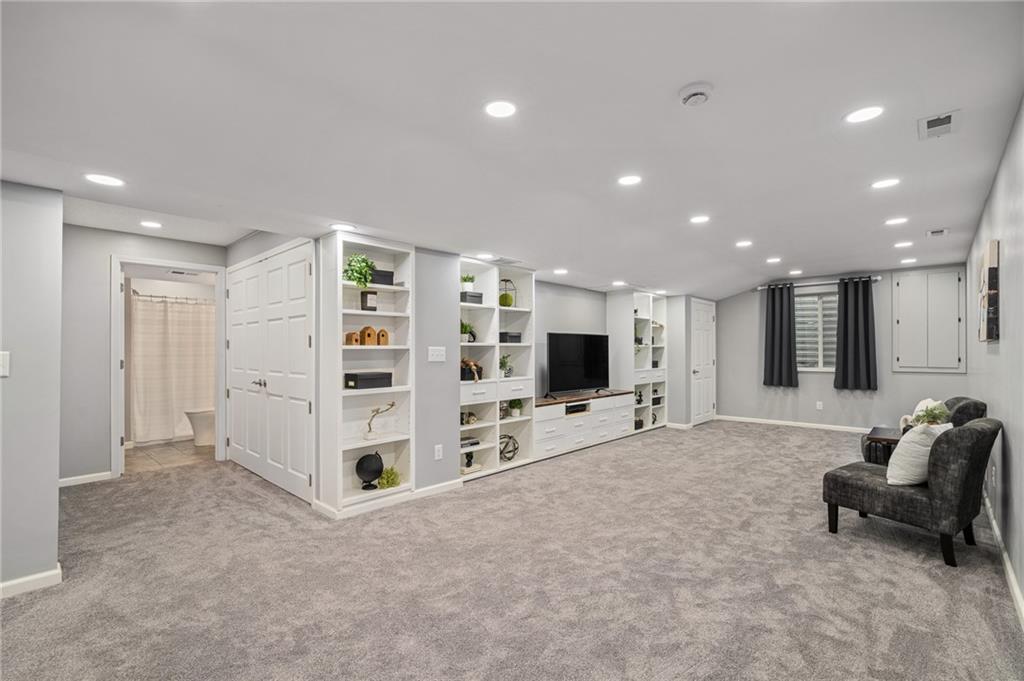
Finished basement family room with built-in shelving, gray carpet, and a small seating area.
Finished basement family room with white built-ins, gray carpet, and a seating area by the window.
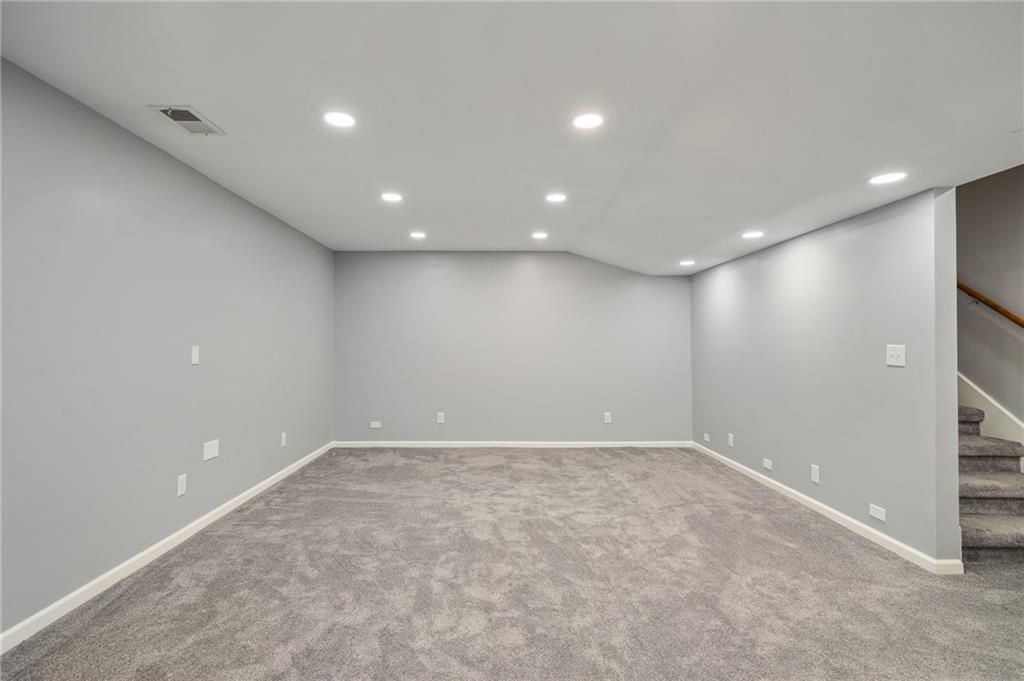
Empty basement room with gray carpeting and recessed lights, next to a staircase.
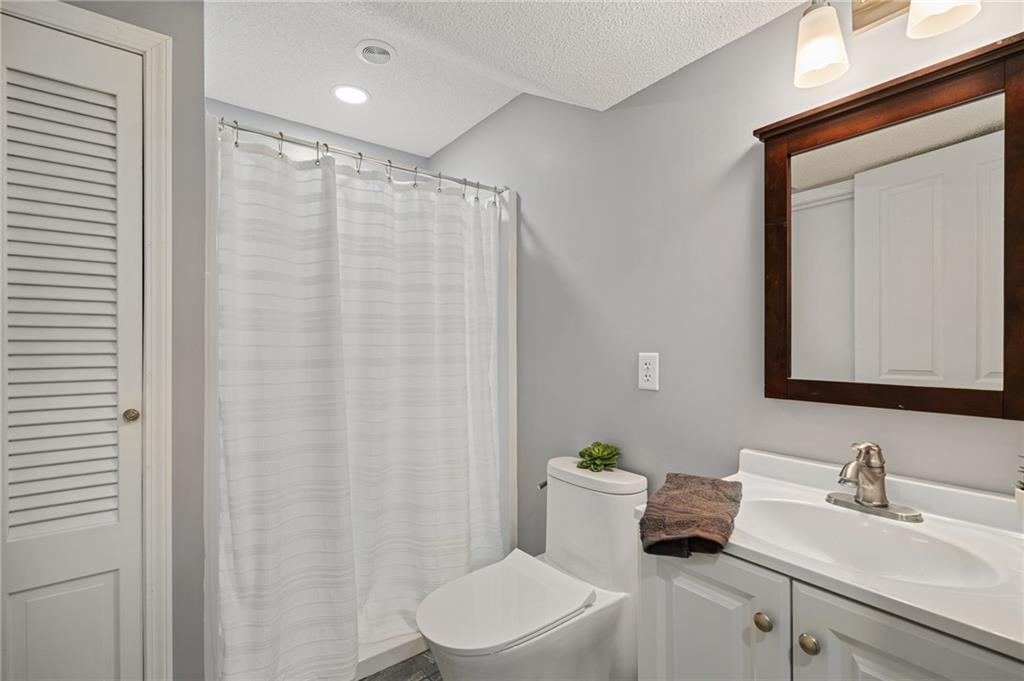
Bathroom with a white shower curtain, toilet, and vanity beneath a dark wood-framed mirror.
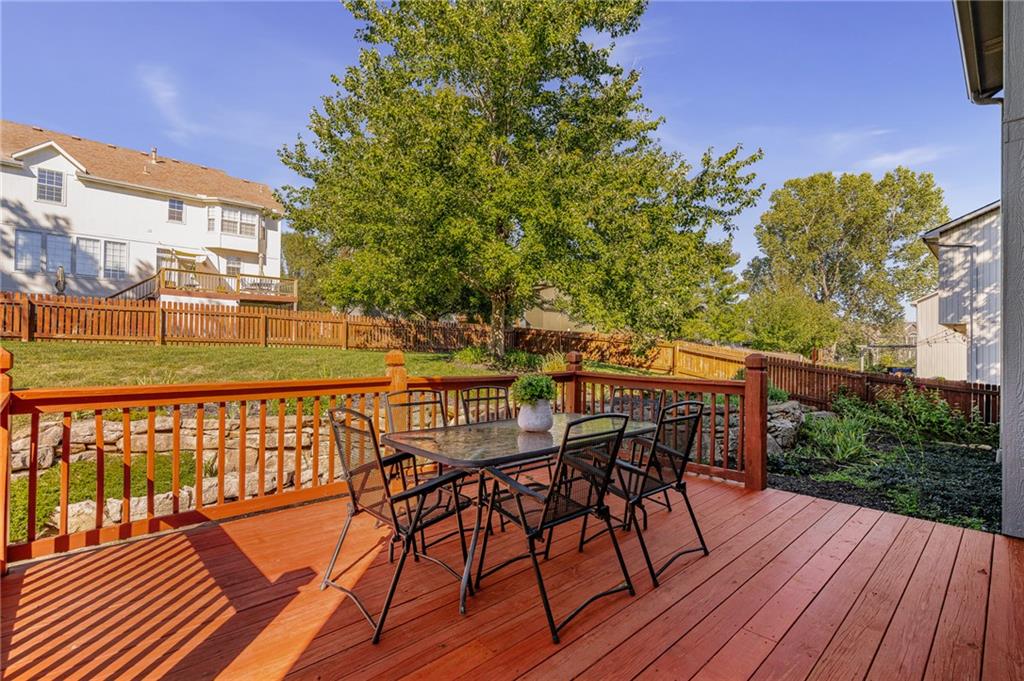
Red backyard deck with patio table and chairs overlooking a fenced lawn and mature trees.
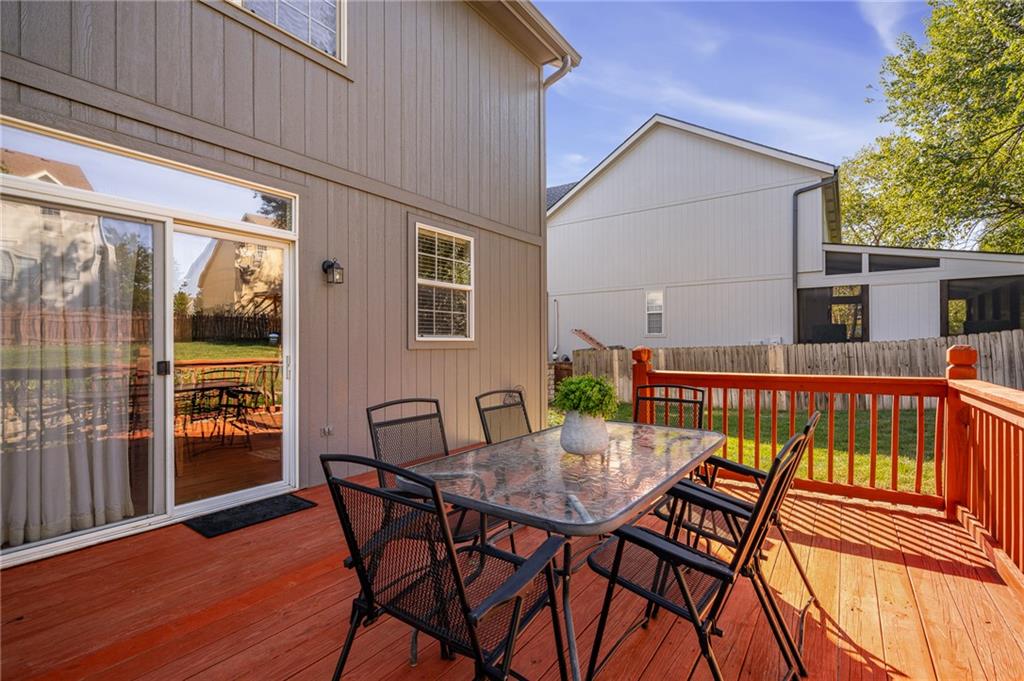
Furnished wooden deck with an outdoor dining set beside sliding glass doors and a fenced yard.
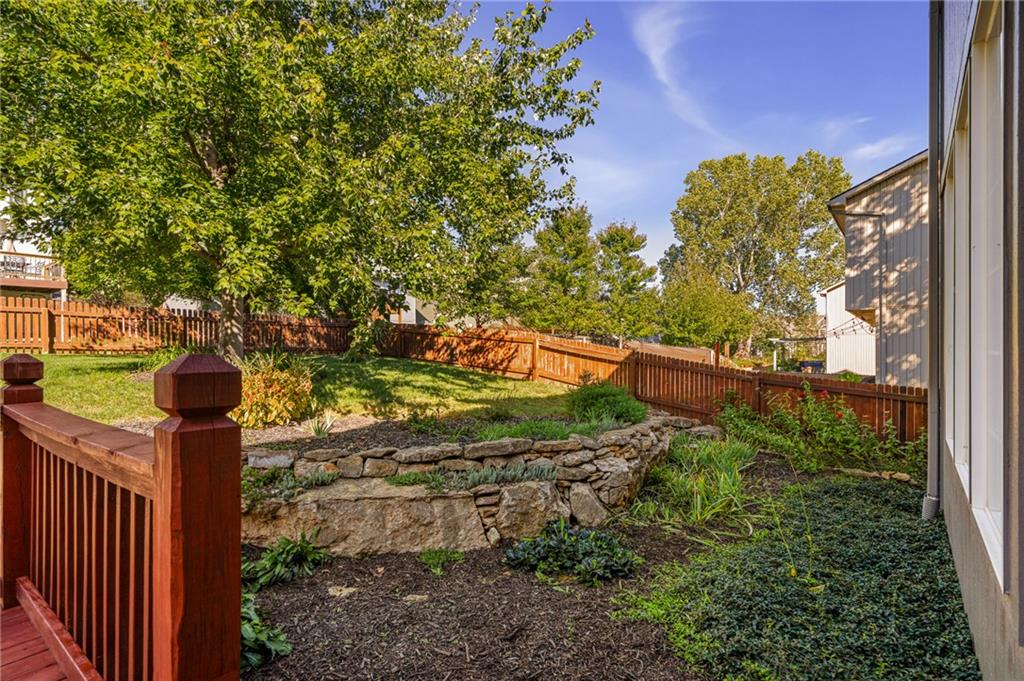
Landscaped backyard with a wooden deck, tiered stone walls, garden beds, and mature trees.
Landscaped side yard with an open wooden gate between stone pillars and a wooden fence.
Two-story gray house with a raised deck and attached garage beyond a broad, fenced lawn.
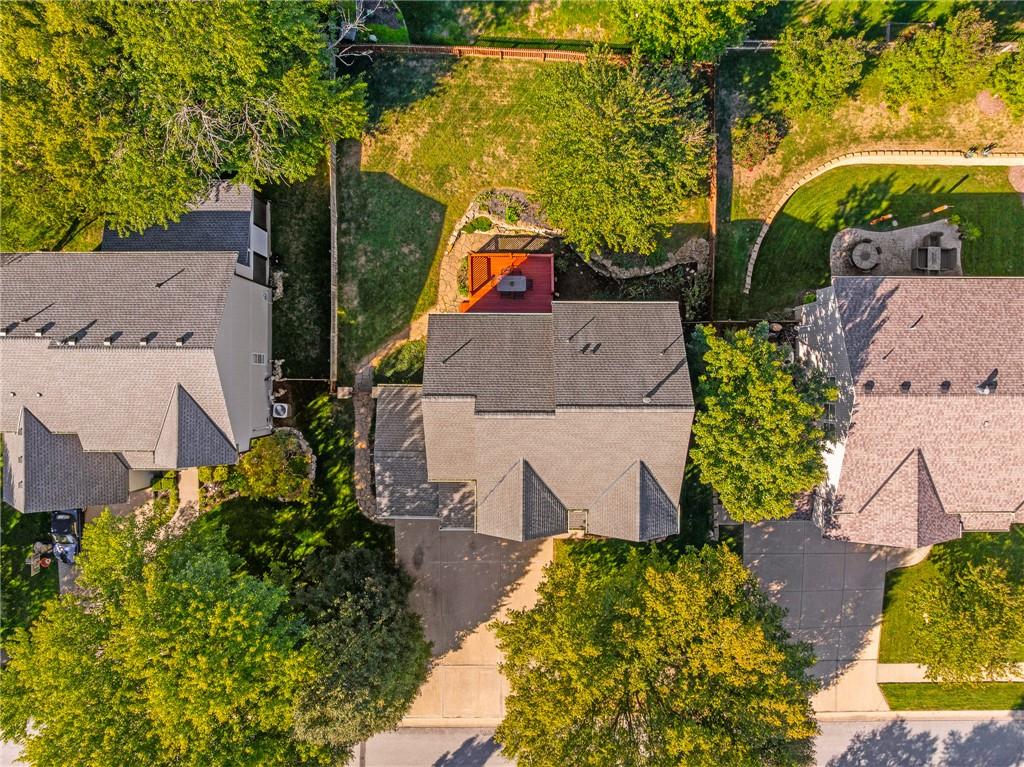
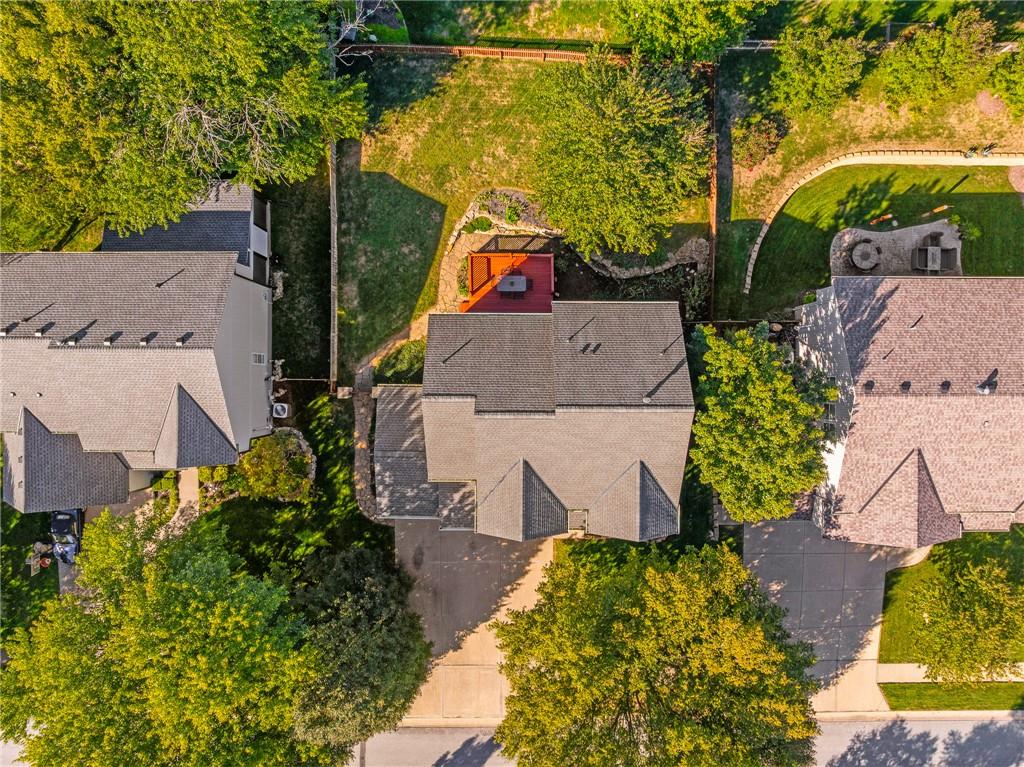
Aerial view of a suburban home with a red backyard deck, curved stone path, and mature trees.
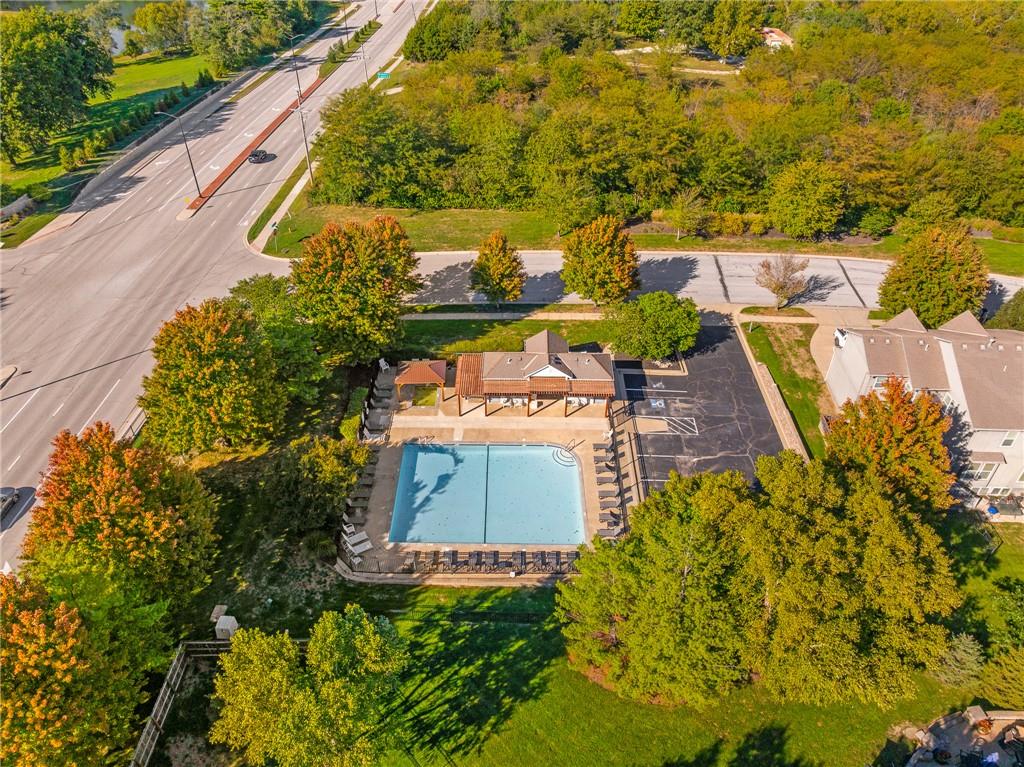
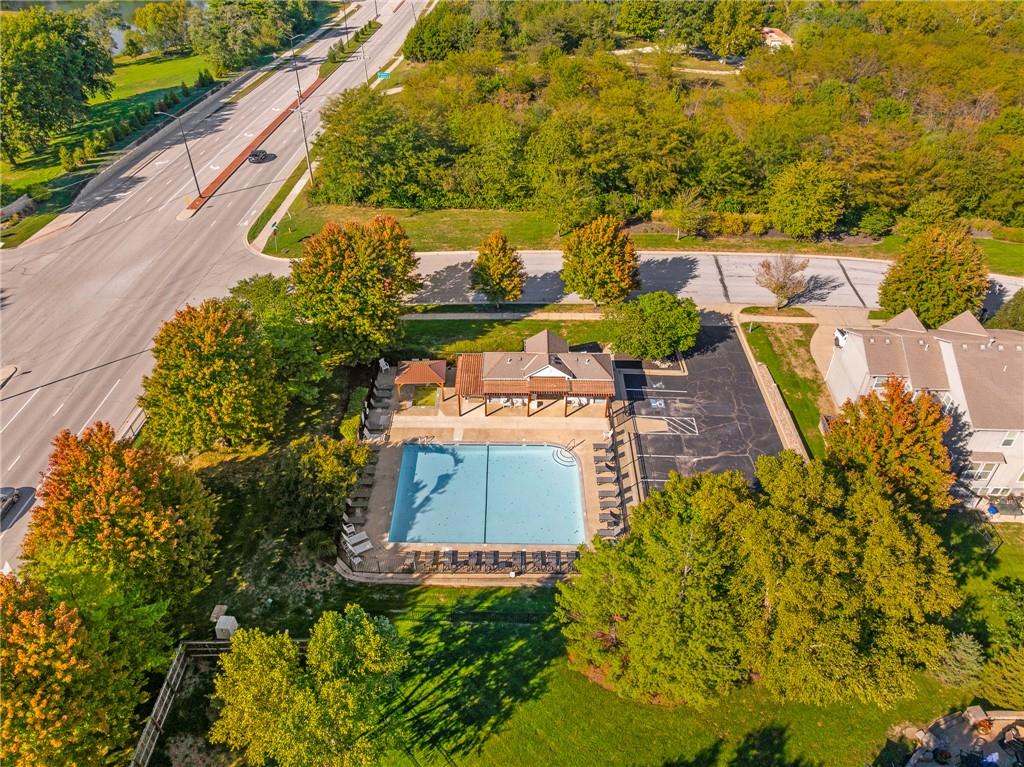
Community swimming pool with a covered pavilion, lounge chairs, and surrounding autumn trees.
Open wooden yard gate between stone pillars beside a landscaped path and house.
Aerial view of a home with a red backyard deck, curved stone path, and mature trees.
Aerial view of a community pool and covered pavilion surrounded by autumn trees.
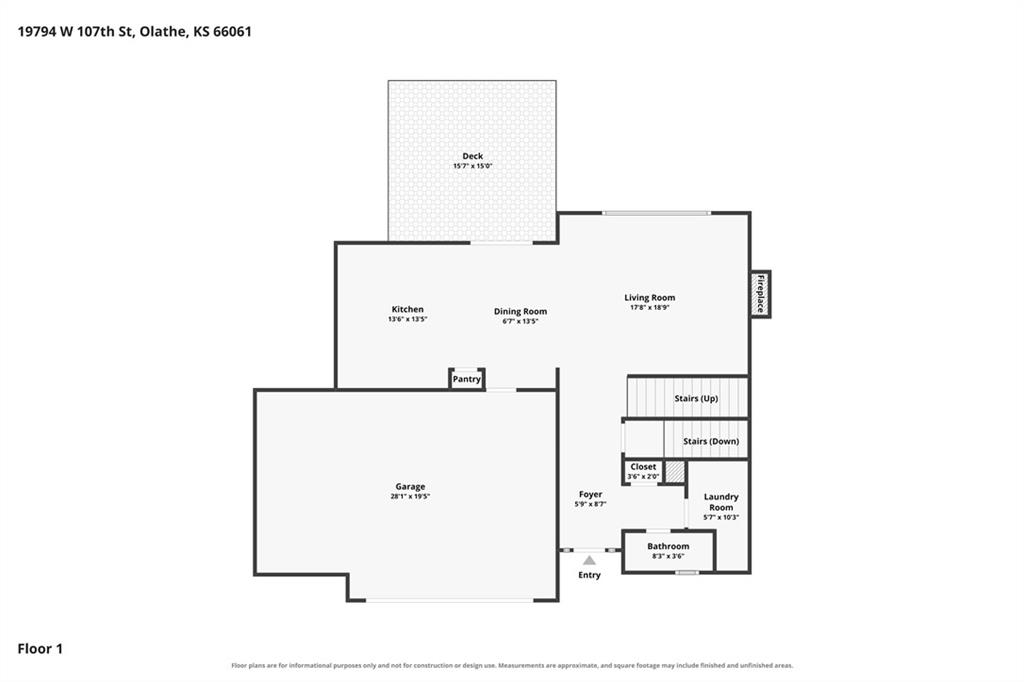
First-floor plan showing the kitchen, dining and living rooms, garage, laundry room, bathroom, and deck.
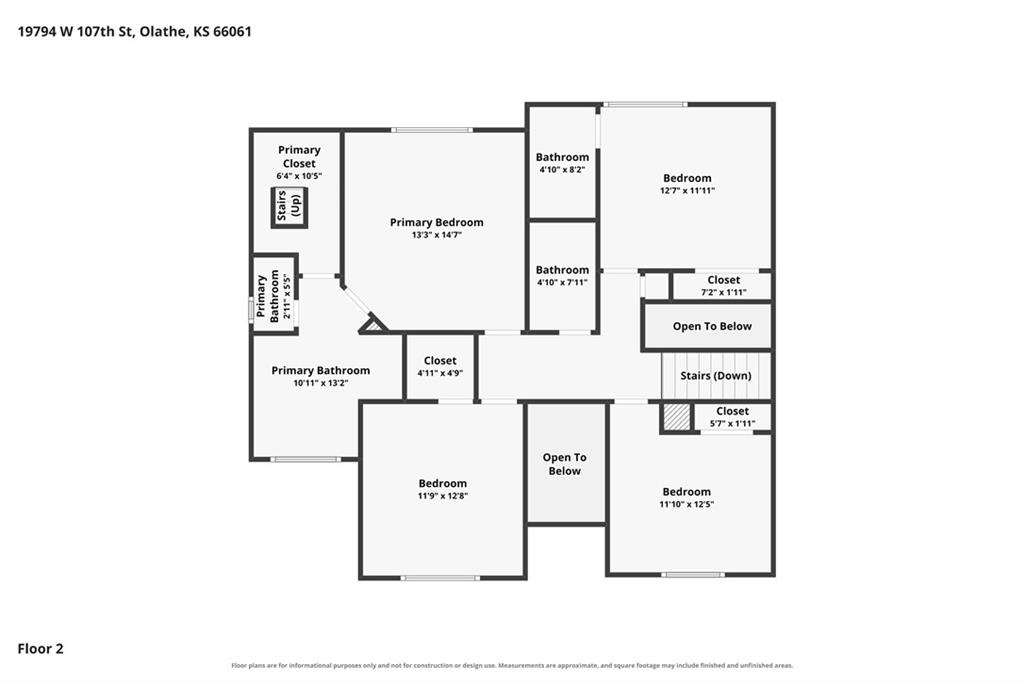
Second-floor plan with four bedrooms, bathrooms, closets, stairs, and open-to-below spaces.
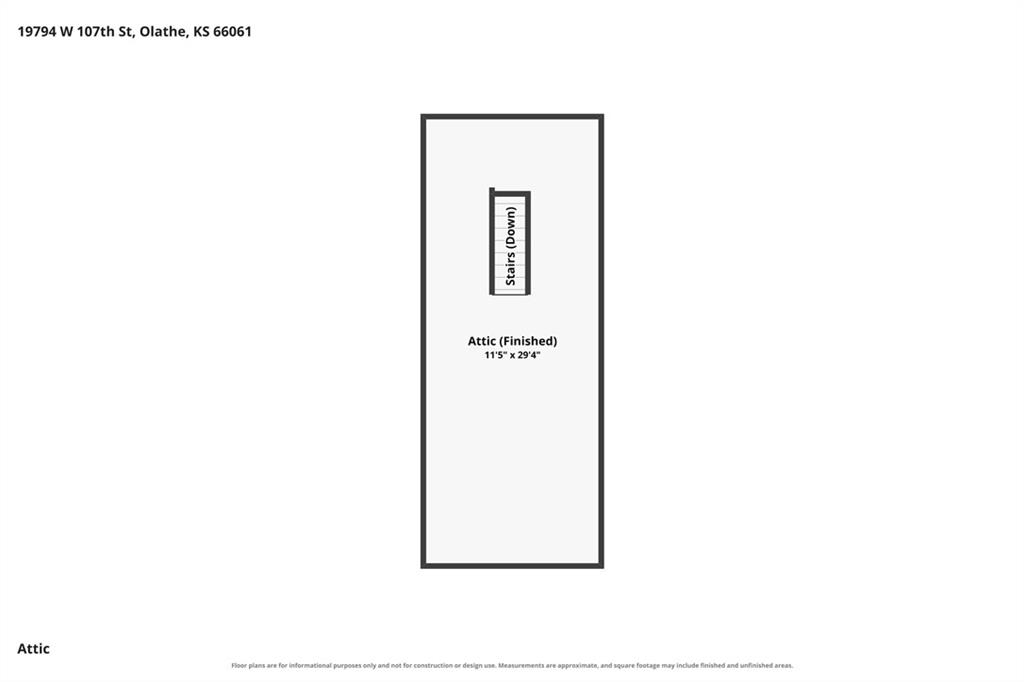
Finished attic floor plan with stairs down, measuring 11 feet 5 inches by 29 feet 4 inches.
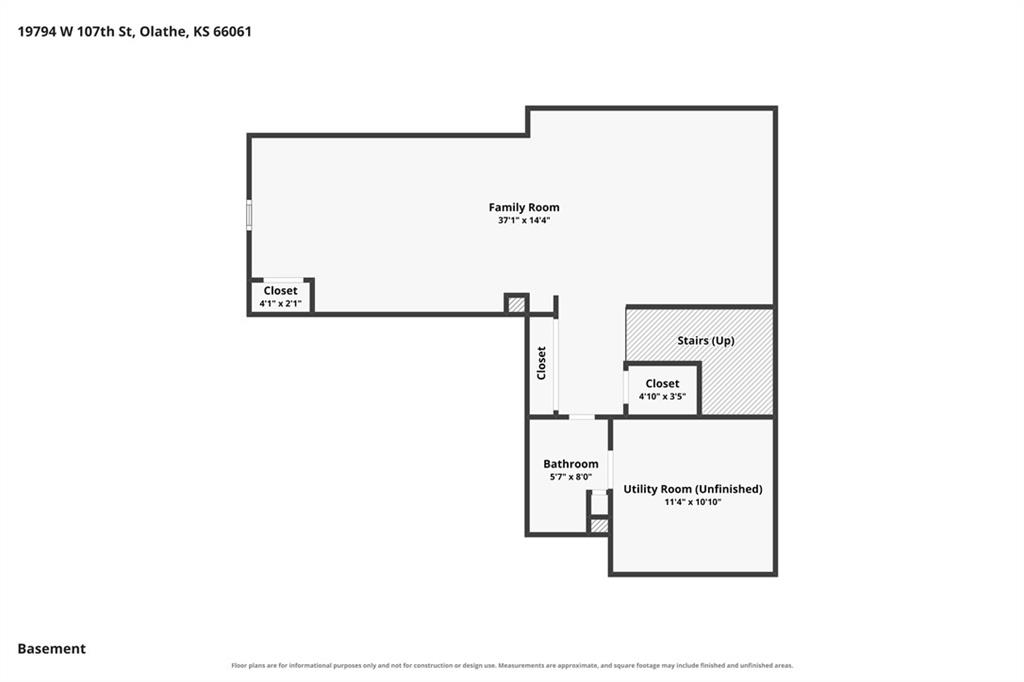
Basement floor plan with a large family room, bathroom, unfinished utility room, stairs, and closets.
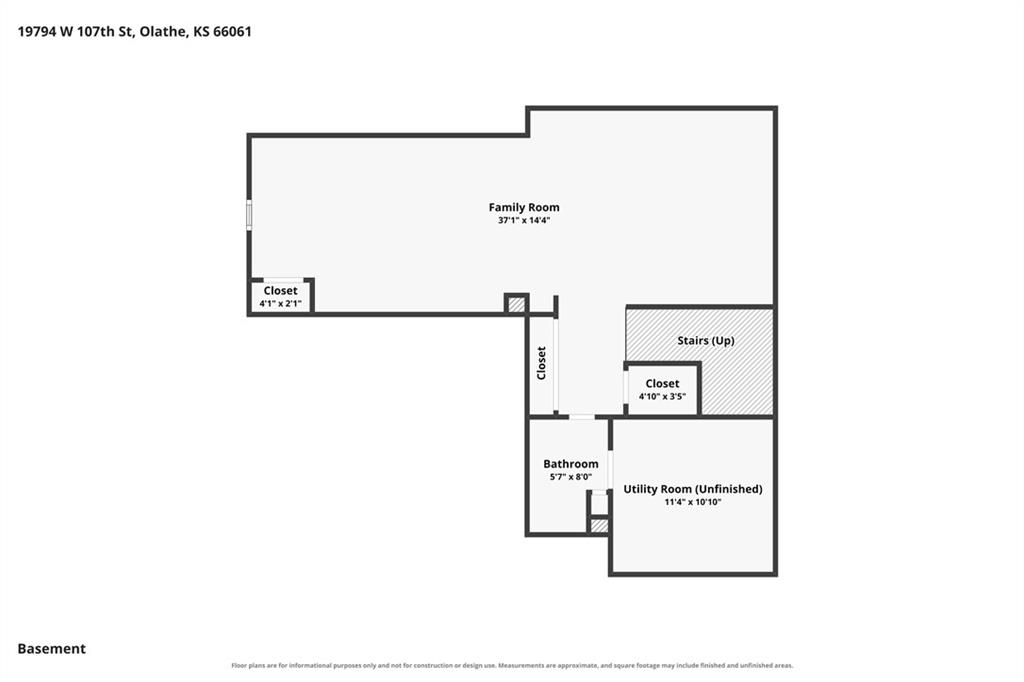
Basement floor plan with a large family room, bathroom, stairs, closets, and unfinished utility room.
VIEW PHOTOS
Courtesy of Compass Realty Group, Magnolia KC Group Listing Contact:  
$485,000

19794 W 107th Street

5 Beds 5 Baths 3,200 Sq.Ft. 8,400 Sq.Ft.

Description

Vaulted entry ceilings and an open, inviting layout give this two-story, 5-bedroom home in west Olathe a comfortable, easy-living feel. Four full bathrooms and one half bath are spread across ~3,000 square feet of living space, so there's room for everyone.

The heart of the home is the large kitchen that overflows into the dining and living room. The kitchen has direct access to the large deck for indoor/outdoor living and entertaining. In the living room, gather around the fireplace while natural light pours through the expansive windows. Hardwoods run throughout the first floor, and ceiling fans plus walk-in closets in the bedrooms add everyday comfort, while most windows have 2" blinds.
All bedrooms are generous in size and have large windows that ensures everyone has a bright and spacious room. Both the primary and one secondary bedroom have en-suite bathrooms, and the other two secondary bedrooms easily share the 2nd floor hall full bathroom. No more arguing over the bathroom in this house!

The finished basement is true flex space: currently a spacious recreation room with amazing built-ins, it's also a fully conforming 5th bedroom (egress window, closet) with adjacent full bath (stand-up shower). Keep it as the ultimate hangout or close the door and it's a private guest suite, teen getaway, or multi-generational living quarters - your call. You will sleep well knowing you do not need to stress with a BRAND-NEW HVAC (2026), Radon mitigation system, double sump pumps, fenced yard, plenty of storage throughout the home, AND a 3-car garage! The home boasts easy access to trails that take the kiddos to Meadow Lane Elementary, Prairie Trail Middle School, and Olathe Northwest High School, with a neighborhood pool making this home a kid favorite. Don't worry about your commute as highway access is a cinch! You are close to K-10, K-7, 435, as well as I-35. Suburban space, great schools, and easy city access all in this home!

Share Property

Location

19794 W 107th Street, Olathe, KS 66061

Status

Pending
Dana Considine

Dana Considine

TITLE

REALTOR®

Property Amenities

Interior
Laundry room Laundry Room, Main Level
Fireplace Gas, Living Room
Appliances Dishwasher, Disposal, Microwave, Electric Range
Flooring Carpet, Tile, Wood
Total Bedrooms: 5
Half Bathrooms: 1
Full Bathrooms: 4
Other Interior Features Ceiling Fan(s), Kitchen Island, Pantry, Smart Thermostat, Walk-In Closet(s)
Area & Lot
Lot Area 8,400 Sq.Ft.
Living area 3,200 Sq.Ft.
MLS® ID 2645523
Year Built 2004
School District Olathe
High School Olathe Northwest
Middle School Prairie Trail
Elementary School Meadow Lane
Architecture Styles Traditional
Type Residential
Status Pending
Exterior
Air conditioning Electric
Heat type Natural Gas
Water Source Public
Garage Space 3.0
Security Features Smoke Detector(s)
Sewer Public Sewer
Other Exterior Features Sat Dish Allowed
Parking Attached, Garage Door Opener, Garage Faces Front
Lot Features City Lot, Many Trees
Roof Composition
Finance
Sales Price $485,000
HOA Fees $450 yearly
Stone walkway leading through an open wooden gate between stone pillars and wooden fences.

Schedule a Showing

I would love to show you this beautiful property. Please select your preferred date and time below. I will be in touch shortly to confirm your appointment.

Schedule a Showing

I would love to show you this beautiful property. Please select your preferred date and time below. I will be in touch shortly to confirm your appointment.

Thank you for your interest in 19794 W 107th Street, Olathe, KS 66061. We are reviewing your request and will be in touch shortly!

Mortgage Calculator

Estimate your monthly mortgage payment, including the principal and interest, property taxes, and HOA. Adjust the values to generate a more accurate rate.

All estimates are provided for informational purposes only. Actual amounts may vary.
$0,000 Your Payment 20 15 65
$0,000 Your Payment

Prairie Point

Work With Dana

Experience thoughtful strategy, sophisticated marketing, expert negotiation, and personalized service designed around your goals.