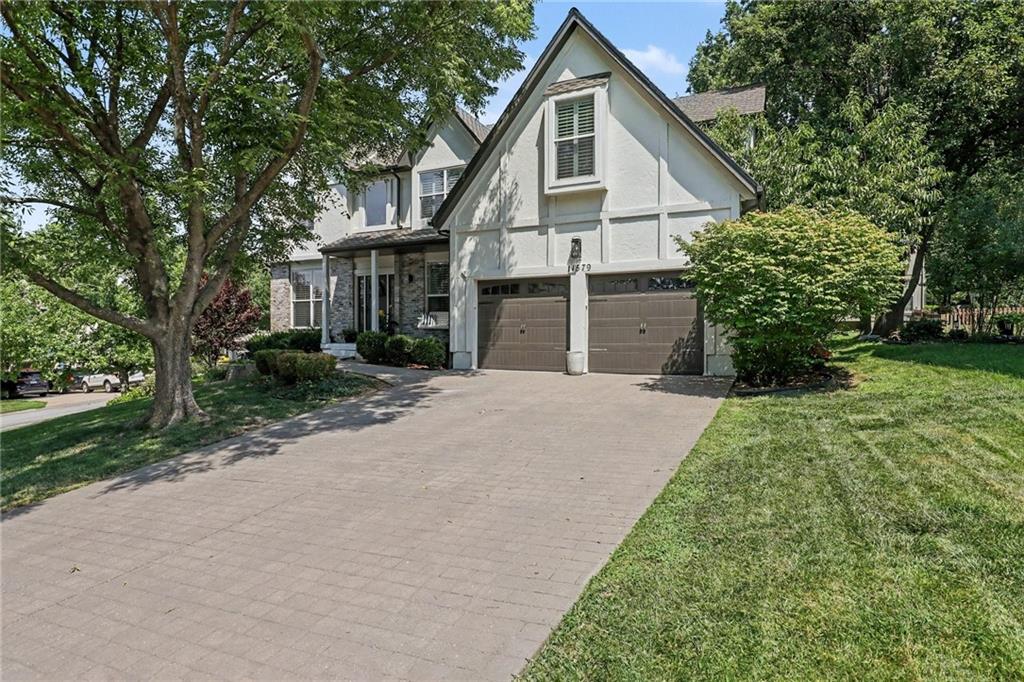
11579 S Skyview Lane
VIEW PHOTOS
Courtesy of Real Broker, LLC-MO, Emily Thornton Listing Contact:  
Price Upon Request

11579 S Skyview Lane

5 Beds 4 Baths 3,707 Sq.Ft. 9,227 Sq.Ft.

Description

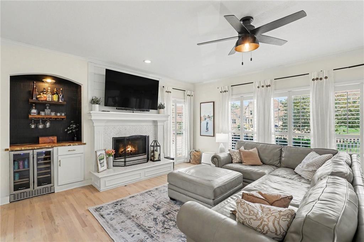
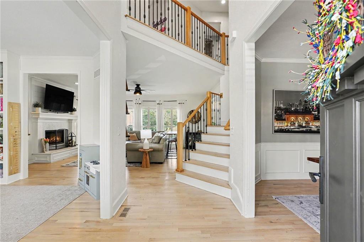
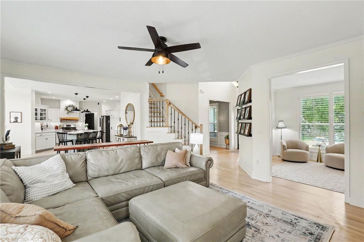
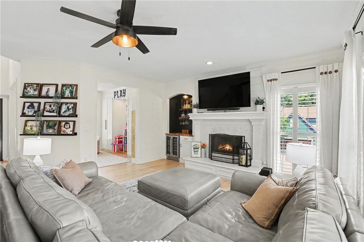
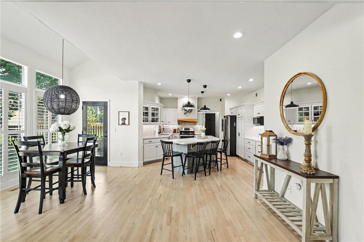
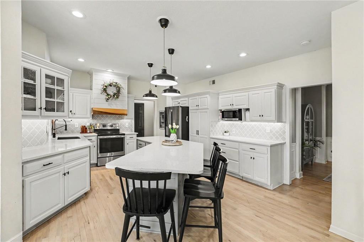
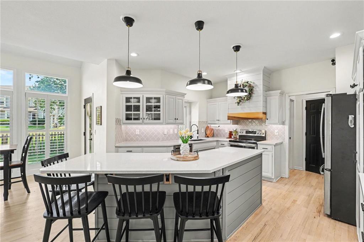
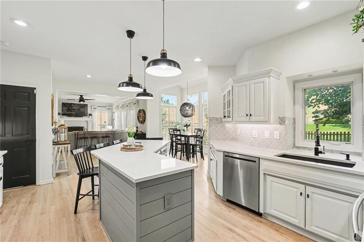
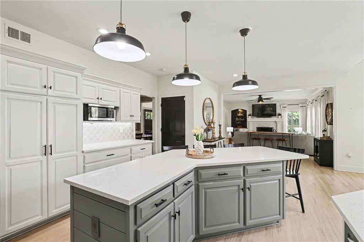
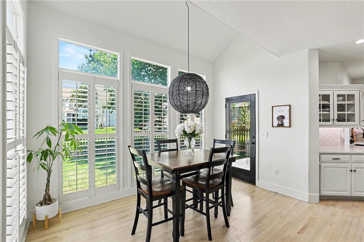
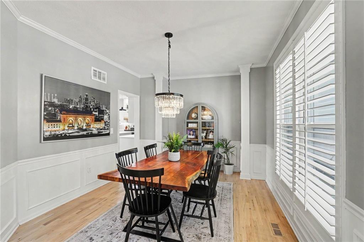
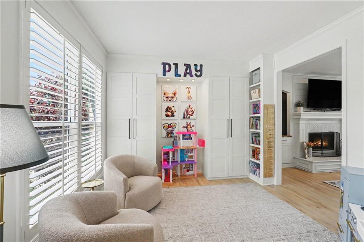
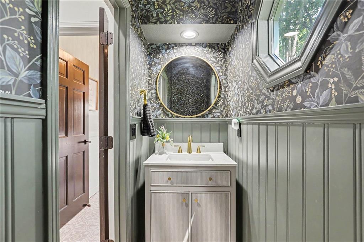
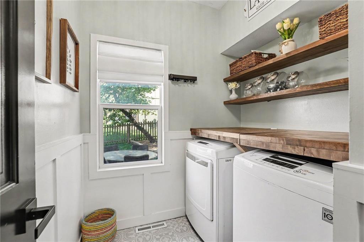
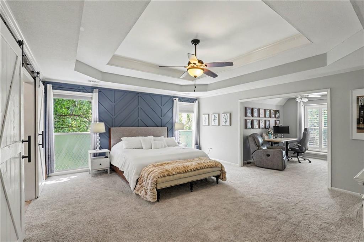
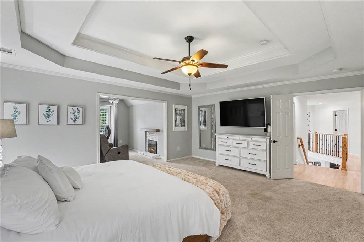
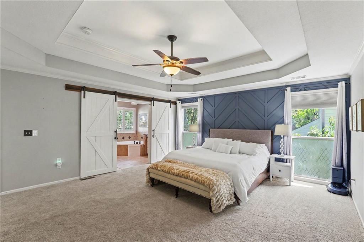
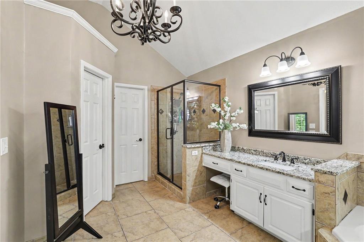
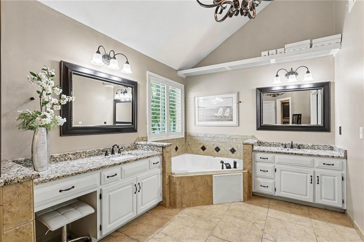
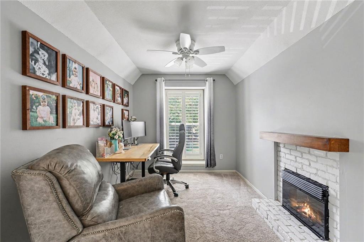
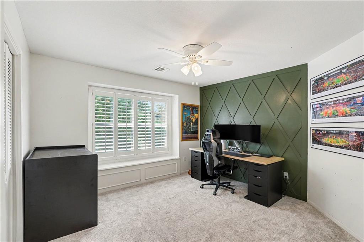
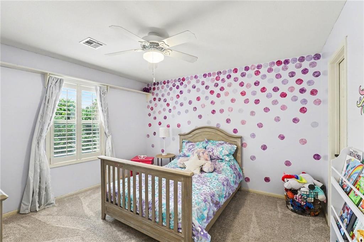
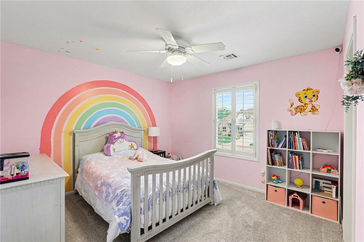
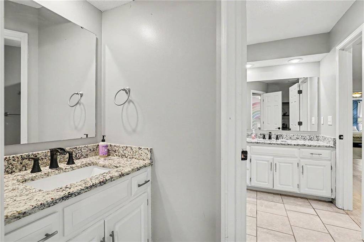
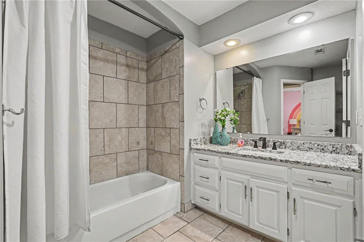
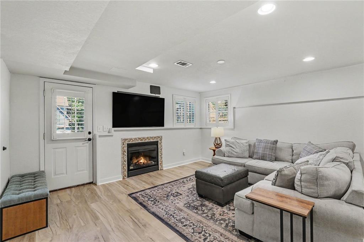
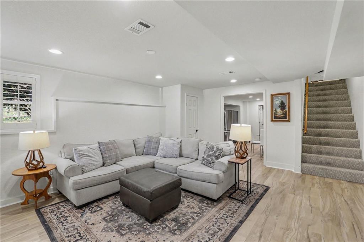
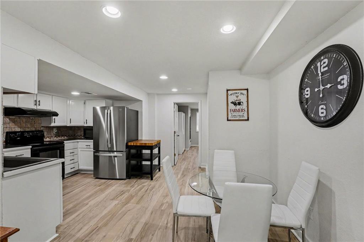
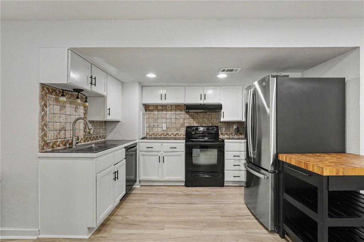
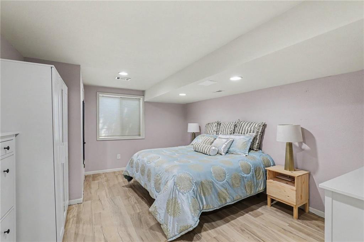
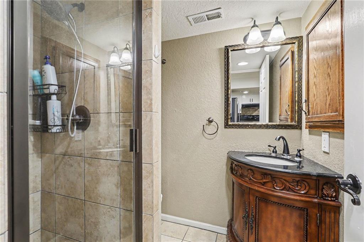
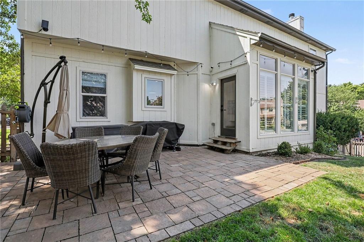
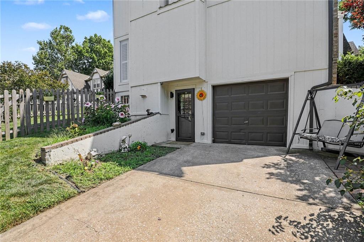
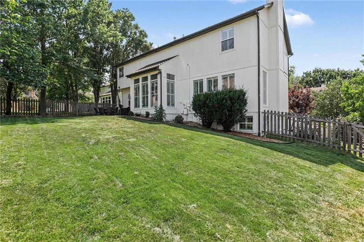
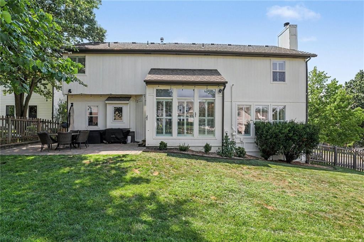
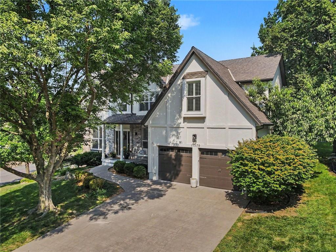
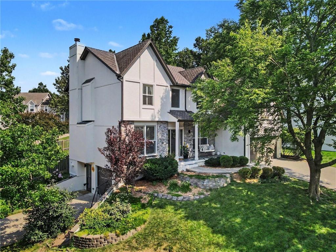
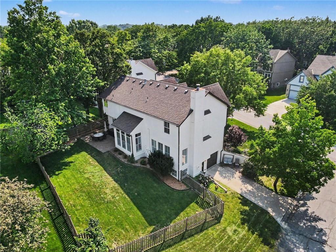
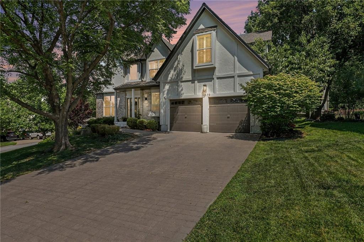
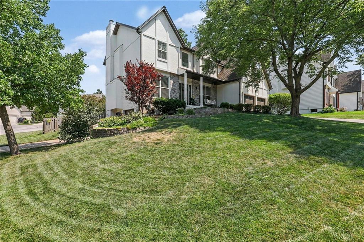
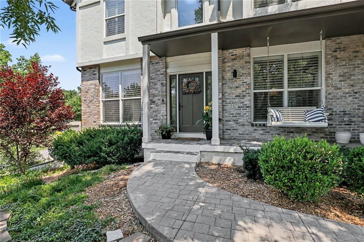
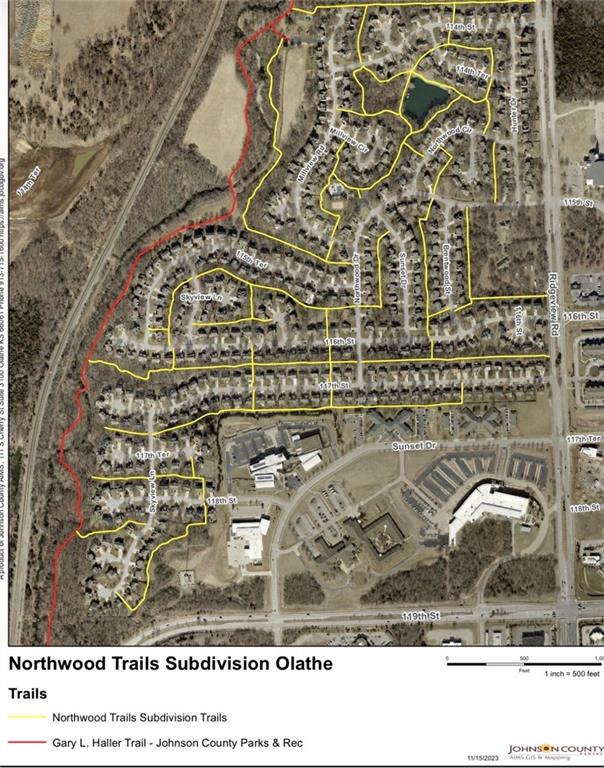
NEW PRICE PLUS NEW ROOF. OVER $82,000 in UPDATES!!! Inspections Completed and many repairs made! MUST SEE! Rare Opportunity - Two Homes in One! Exceptional Northwood Trails 2-story on a walkout lot offering the perfect setup for multigenerational living or in-law suite. The open floor plan main level features two living areas, one with fireplace, two dining spaces, and an updated kitchen with a large island, main floor laundry, plus an updated 1/2 bath. Upstairs the spacious primary suite includes a sitting area with fireplace, spa-like bath, & walk-in closet. Three additional bedrooms upstairs. The finished walkout lower level functions as a private living space with a full kitchen, living room, dining area, large bedroom, full bath, and its own one-car garage. Recent improvements include updated kitchen, refinished hardwood floors, new stair railing, new upstairs carpet, fresh interior and exterior paint (2022), epoxy garage floor, new basement flooring, and a fenced backyard. An outstanding location near parks, shopping, dining, and award-winning schools.

Share Property

Location

11579 S Skyview Lane, Olathe, KS 66061

Status

Sold

Date Sold

September 3, 2026
Dana Considine

Dana Considine

TITLE

REALTOR®

Property Amenities

Interior
Laundry room Laundry Room, Main Level
Fireplace Basement, Great Room, Primary Bedroom
Appliances Dishwasher, Disposal, Exhaust Fan, Microwave, Electric Range, Stainless Steel Appliance(s)
Flooring Carpet, Wood
Total Bedrooms: 5
Half Bathrooms: 1
Full Bathrooms: 3
Other Interior Features Ceiling Fan(s), Custom Cabinets, Kitchen Island, Painted Cabinets, In-Law Floorplan, Vaulted Ceiling(s), Walk-In Closet(s)
Area & Lot
Lot Area 9,227 Sq.Ft.
Living area 3,707 Sq.Ft.
MLS® ID 2632052
Year Built 1993
School District Olathe
High School Olathe North
Middle School Santa Fe Trail
Elementary School Woodland
Architecture Styles Traditional
Type Residential
Status Sold
Exterior
Air conditioning Electric
Heat type Forced Air
Water Source Public
Garage Space 3.0
Security Features Smoke Detector(s)
Sewer Public Sewer
Parking Attached, Garage Door Opener, Garage Faces Front, Garage Faces Side
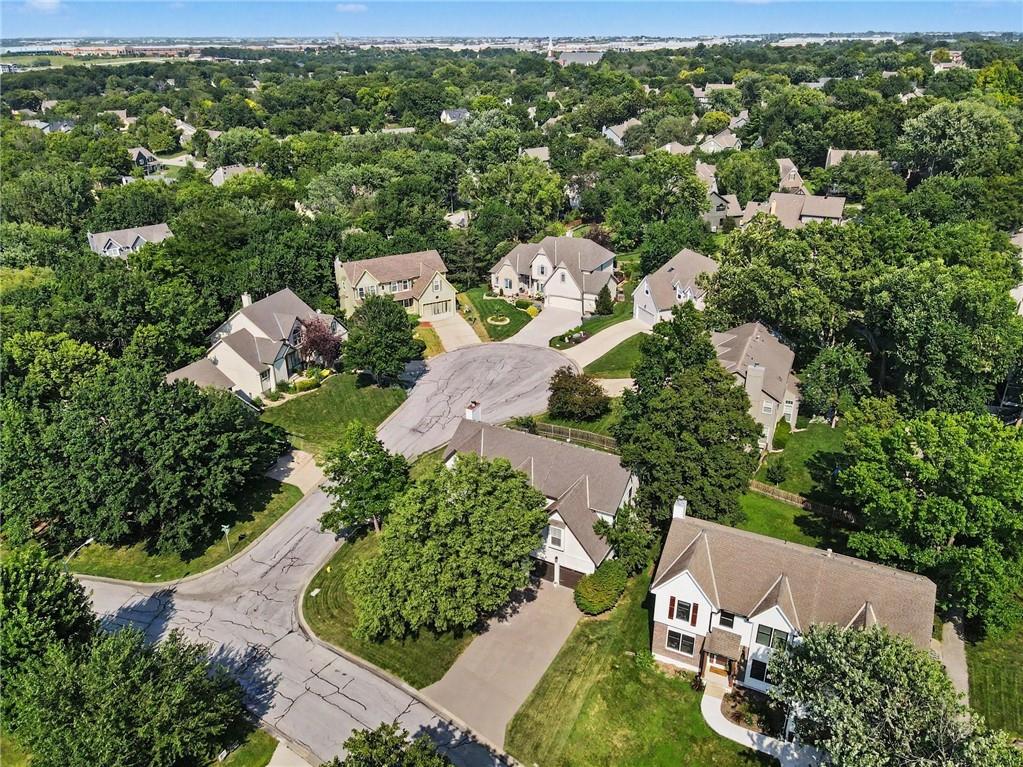
Lot Features City Lot, Corner Lot, Cul-De-Sac
Roof Composition
Finance
Price Upon Request

360 Virtual Tour

Take a tour of this property

Prairie Point

Work With Dana

Experience thoughtful strategy, sophisticated marketing, expert negotiation, and personalized service designed around your goals.