1036 N Sumac Street
1036 N Sumac Street
1036 N Sumac Street
1036 N Sumac Street
1036 N Sumac Street
1036 N Sumac Street
1036 N Sumac Street
1036 N Sumac Street
1036 N Sumac Street
1036 N Sumac Street
1036 N Sumac Street
1036 N Sumac Street
1036 N Sumac Street
1036 N Sumac Street
1036 N Sumac Street
1036 N Sumac Street
1036 N Sumac Street
1036 N Sumac Street
1036 N Sumac Street
1036 N Sumac Street
1036 N Sumac Street
1036 N Sumac Street
1036 N Sumac Street
1036 N Sumac Street
1036 N Sumac Street
1036 N Sumac Street
1036 N Sumac Street
1036 N Sumac Street
1036 N Sumac Street
1036 N Sumac Street
1036 N Sumac Street
1036 N Sumac Street
1036 N Sumac Street
1036 N Sumac Street
1036 N Sumac Street
1036 N Sumac Street
1036 N Sumac Street
1036 N Sumac Street
1036 N Sumac Street
1036 N Sumac Street
1036 N Sumac Street
1036 N Sumac Street
1036 N Sumac Street
1036 N Sumac Street
1036 N Sumac Street
VIEW PHOTOS
Courtesy of Compass Realty Group, Magnolia KC Group Listing Contact:  
Price Upon Request

1036 N Sumac Street

4 Beds 5 Baths 3,226 Sq.Ft. 9,583 Sq.Ft.

Description

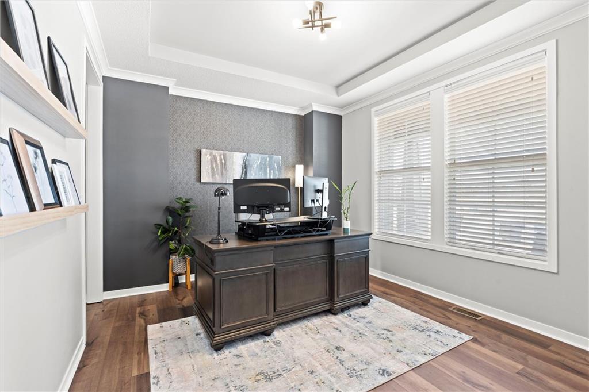
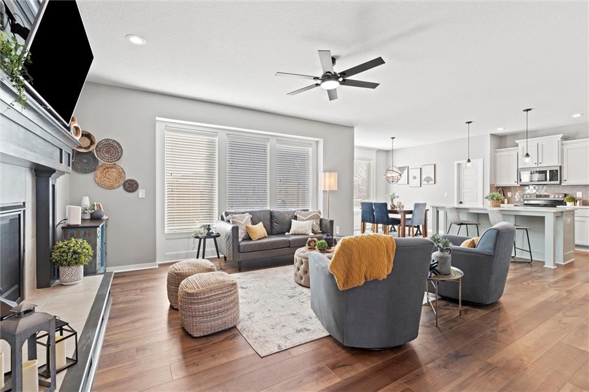
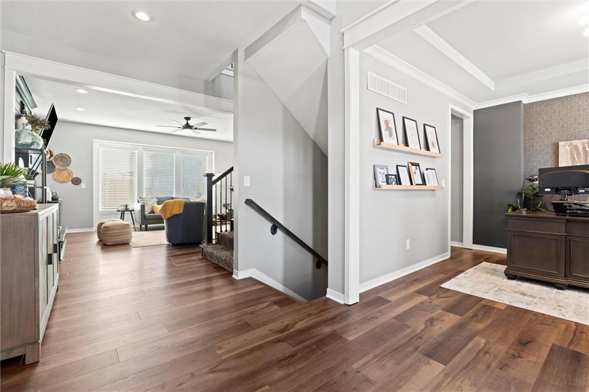
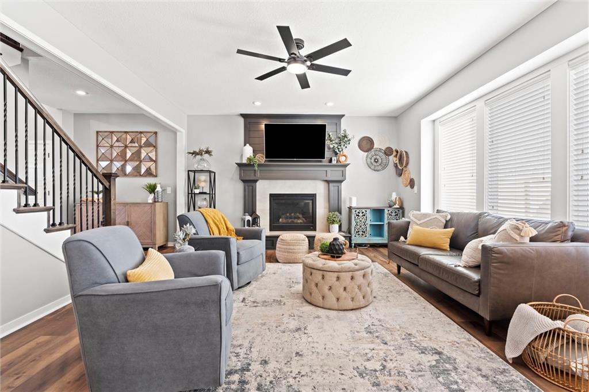
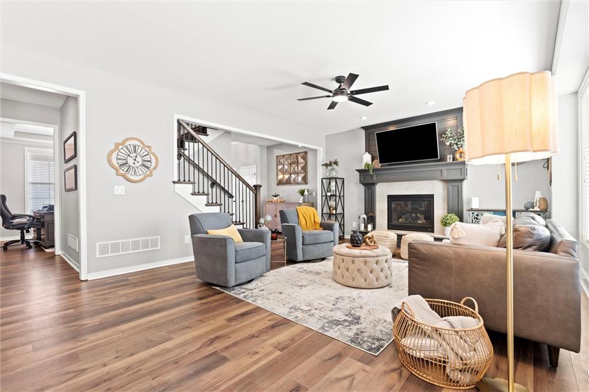
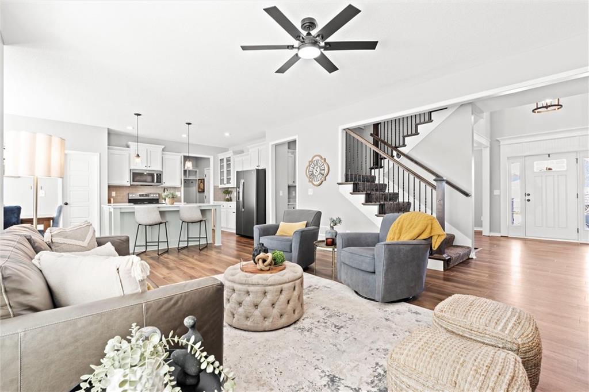
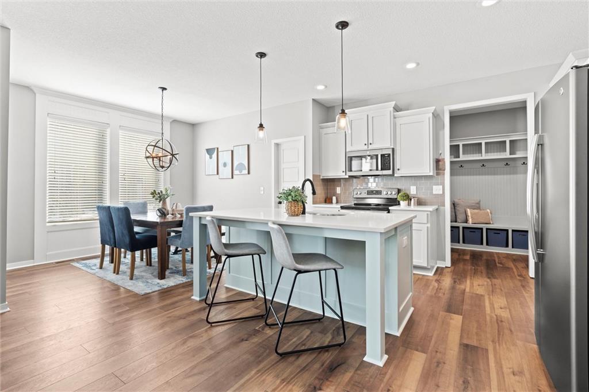
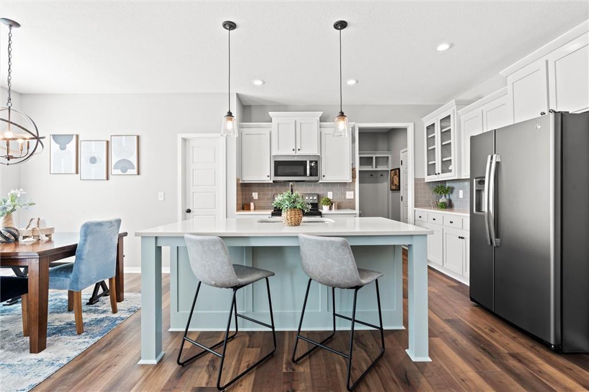
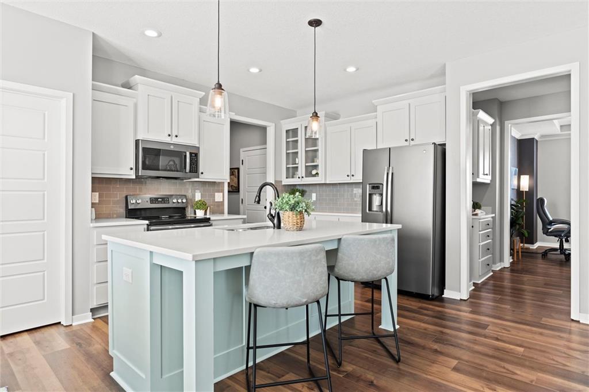
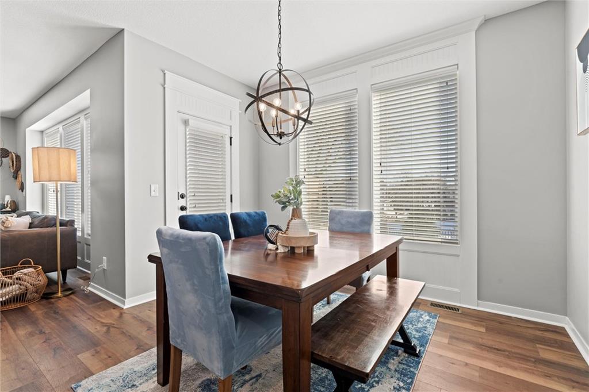
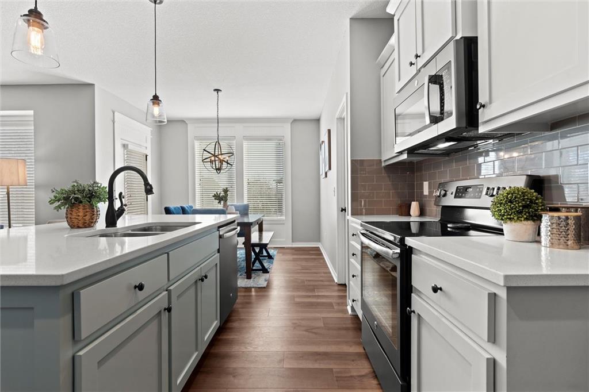
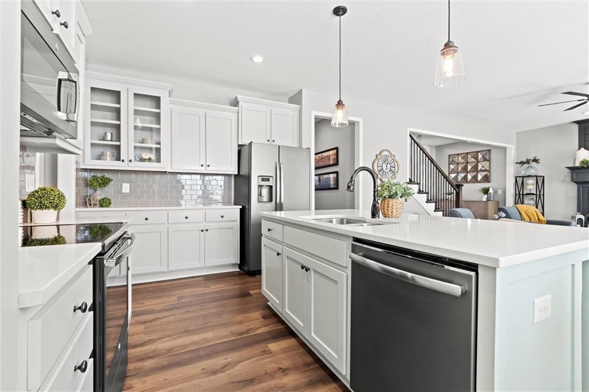
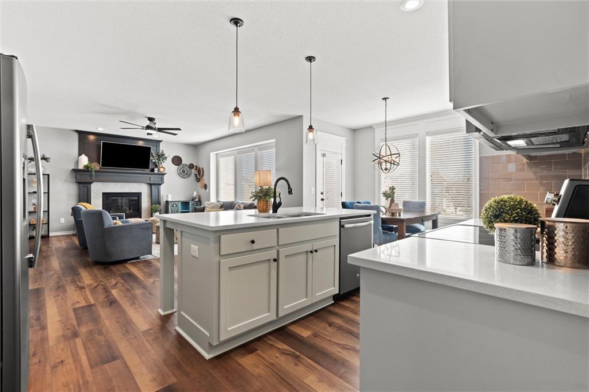
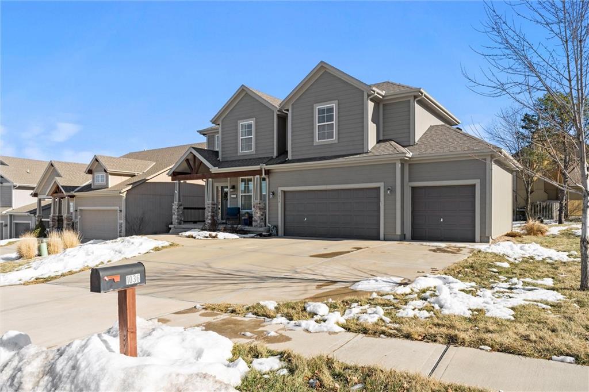
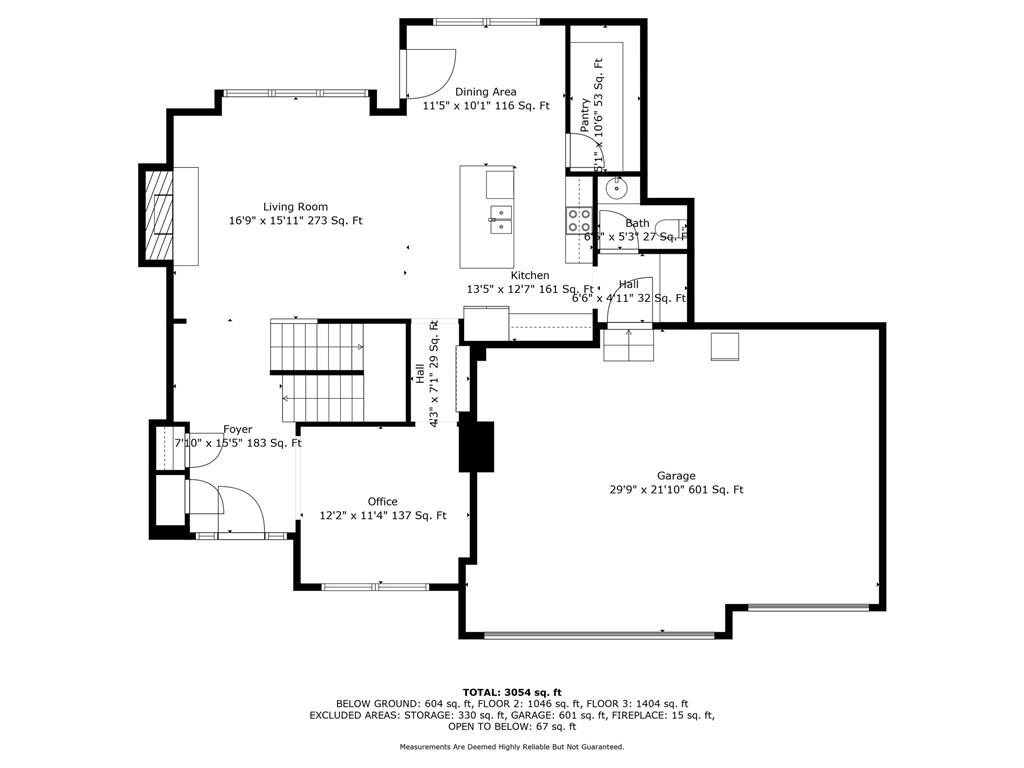
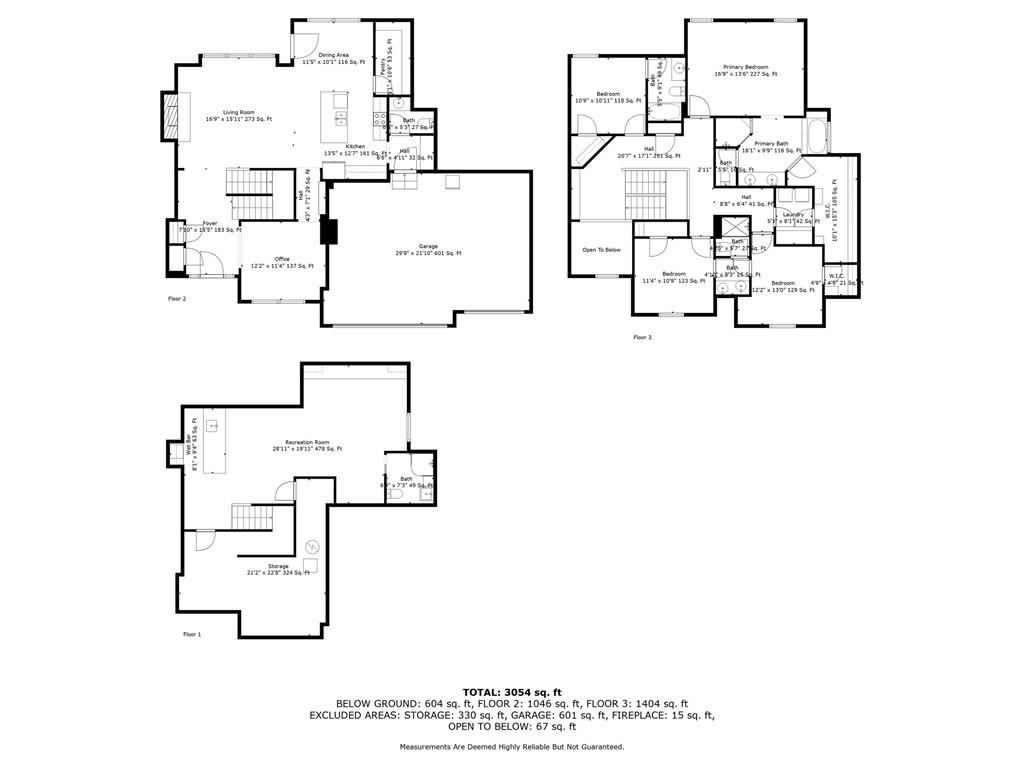
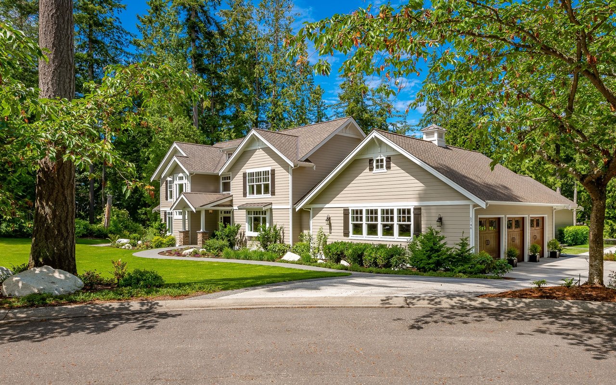
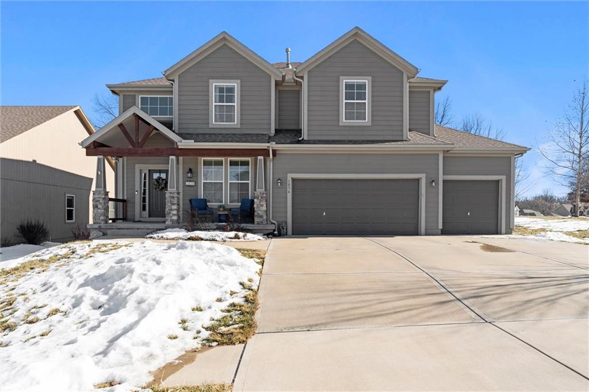
This stunning 8-year-young, 4-bedroom, 4.1-bathroom home is nestled on a peaceful cul-de-sac, and just steps from highly acclaimed Olathe schools. With an open, inviting floor plan, this home is perfect for both daily living and entertaining. The spacious family room, featuring a cozy fireplace, flows seamlessly into the kitchen, where you'll find sleek black stainless steel appliances, bright white cabinetry, and a large seated island. Natural light floods the adjacent breakfast room, making it the perfect spot to start your day.

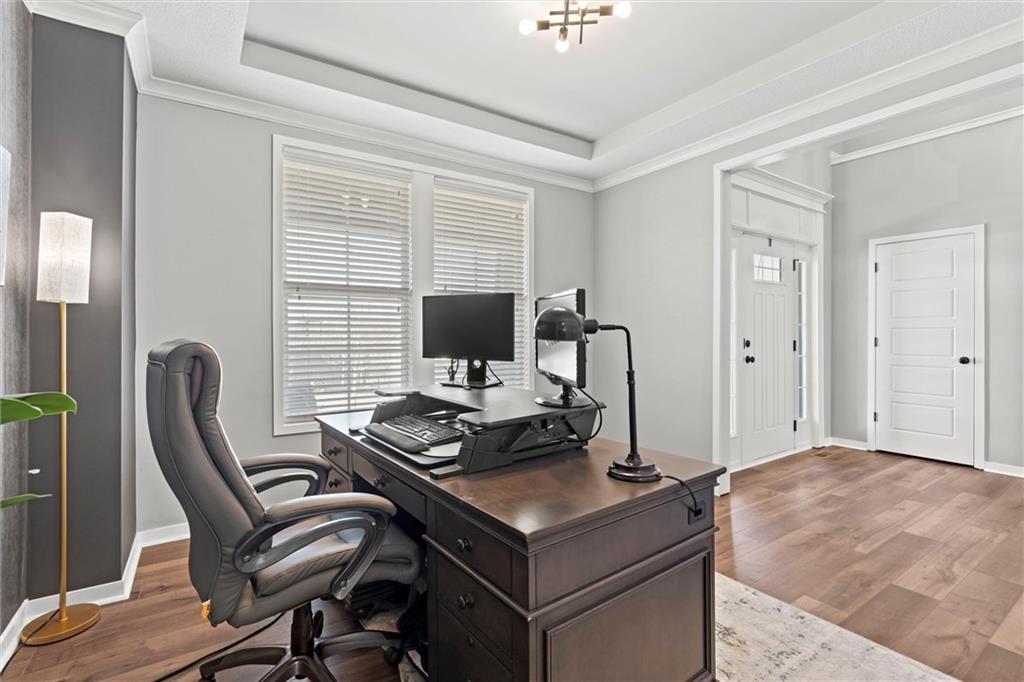
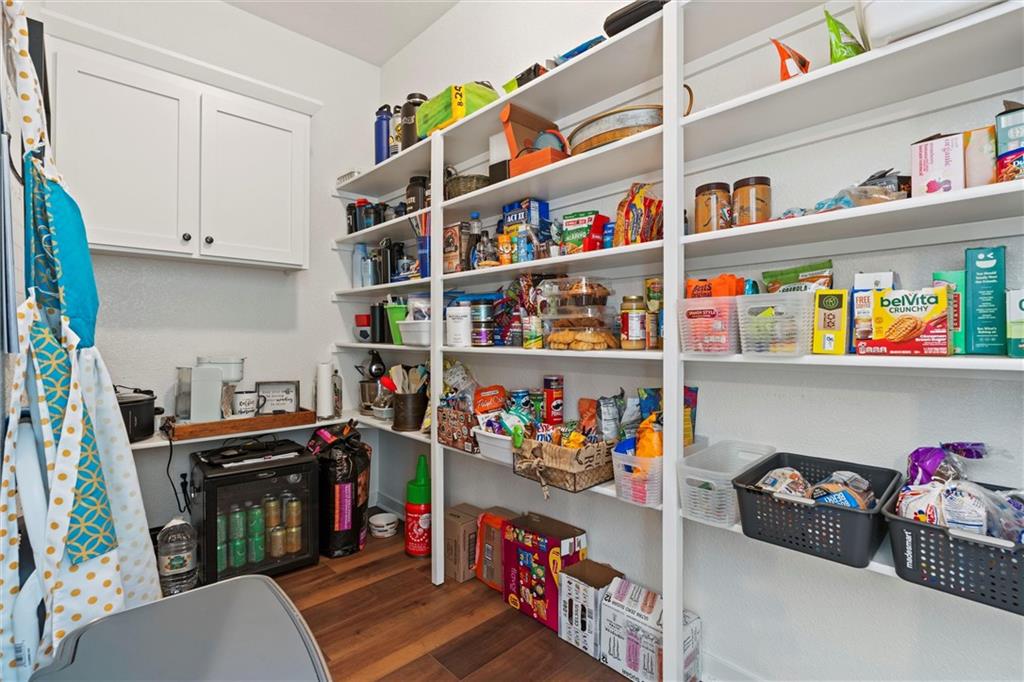
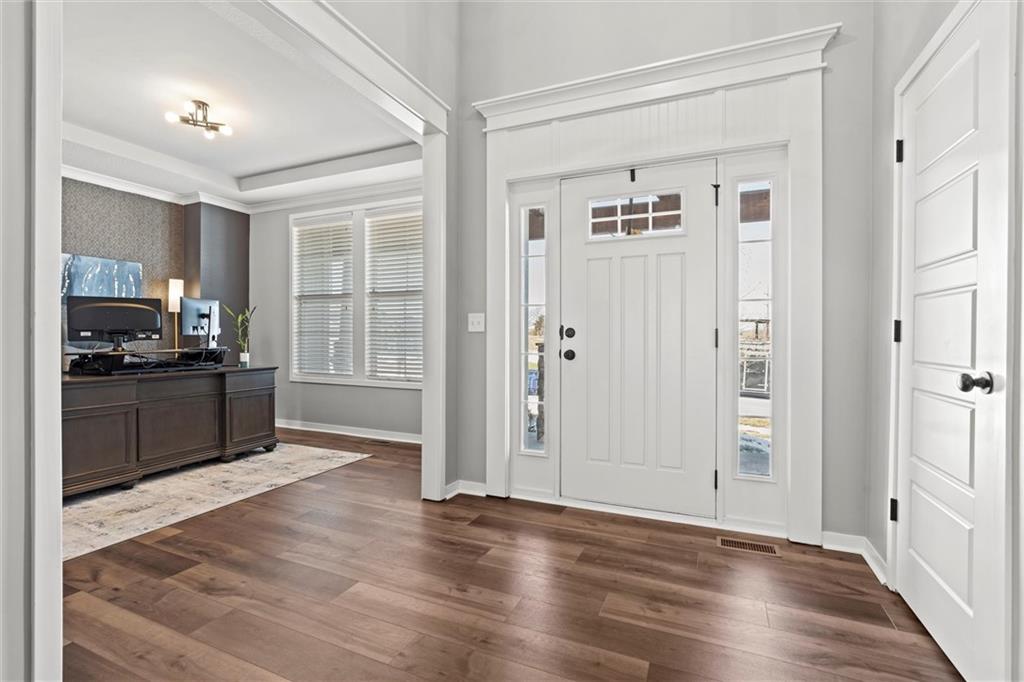
Storage is no concern here--whether it's the walk-in pantry, butler's pantry connecting the kitchen to the office/dining room, or the spacious mudroom just off the 3-car garage, you'll have all the space you need for organization and convenience.

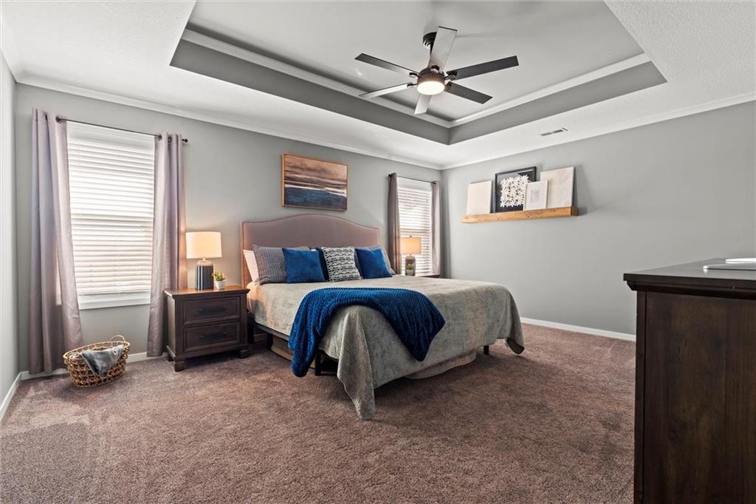
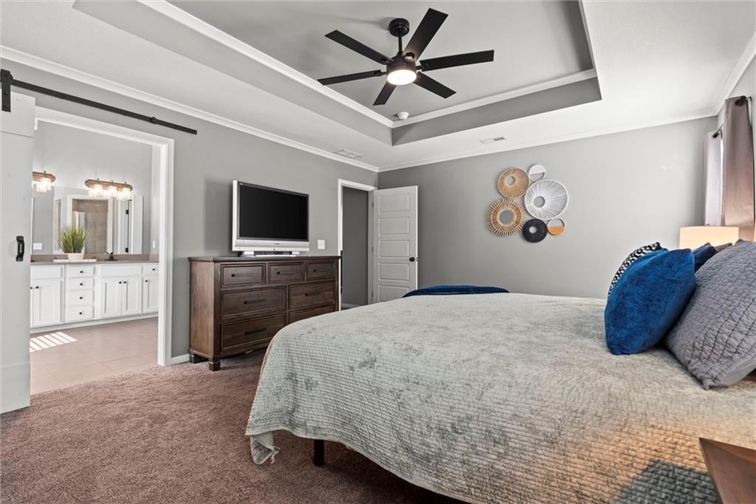
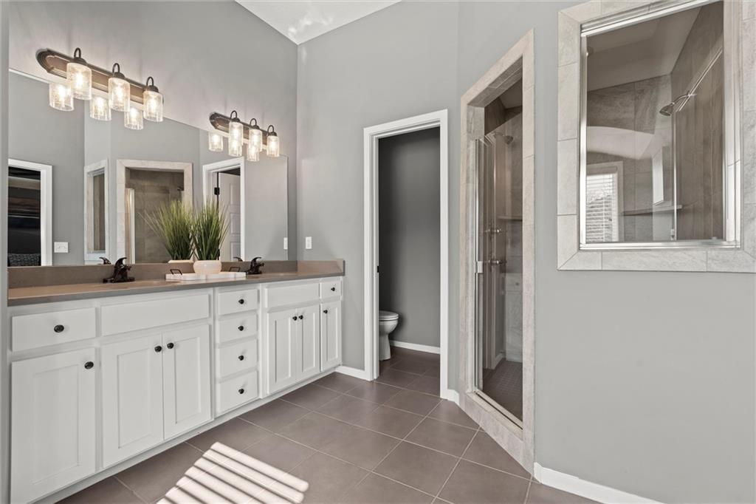
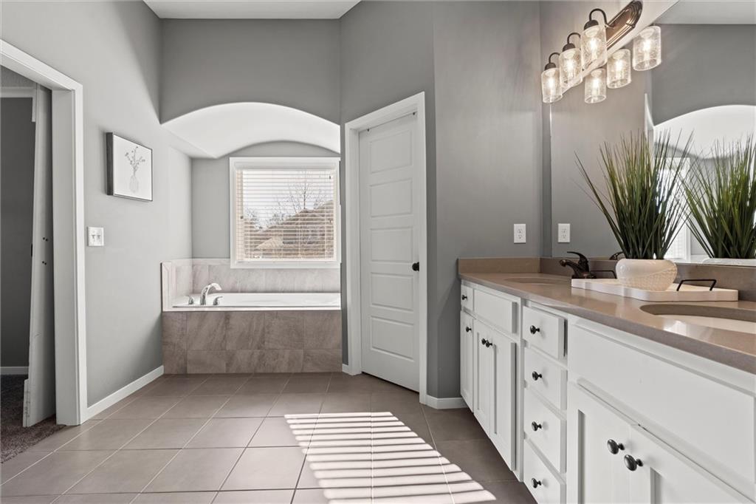
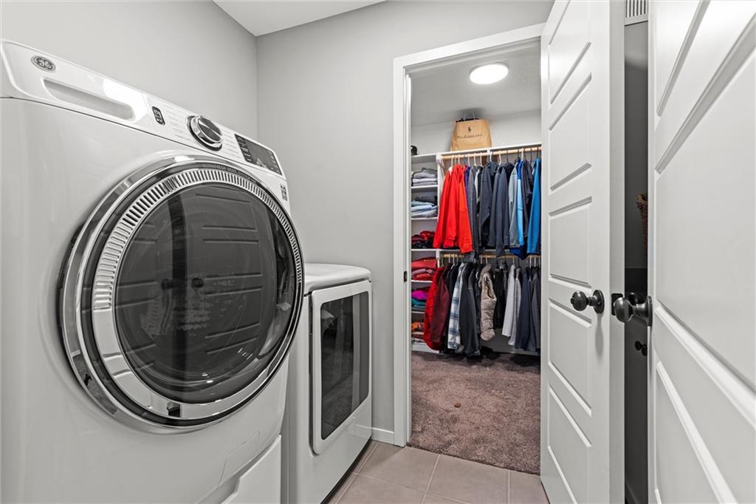
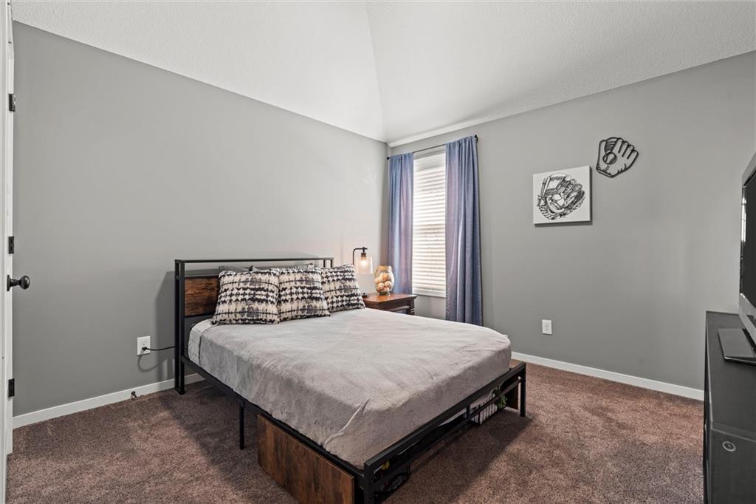
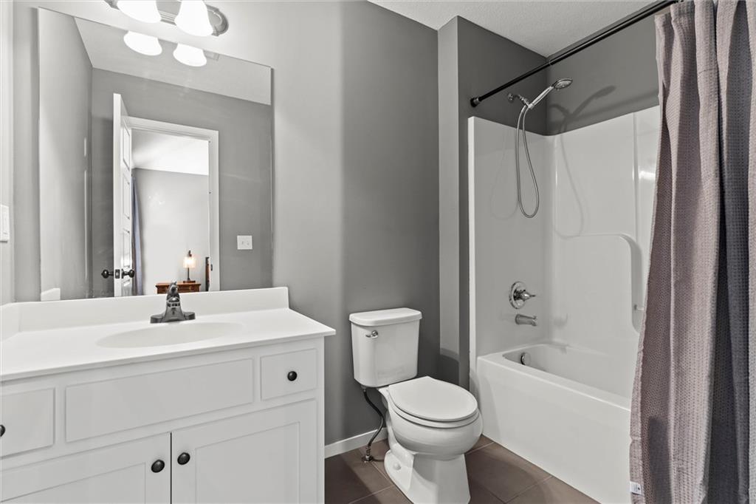
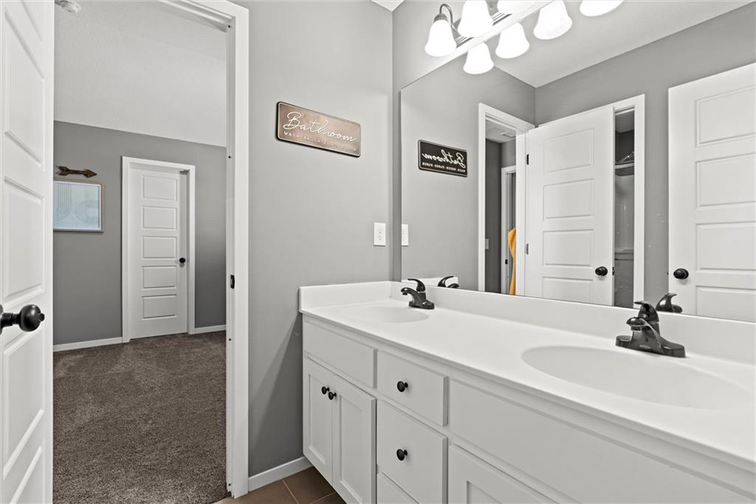
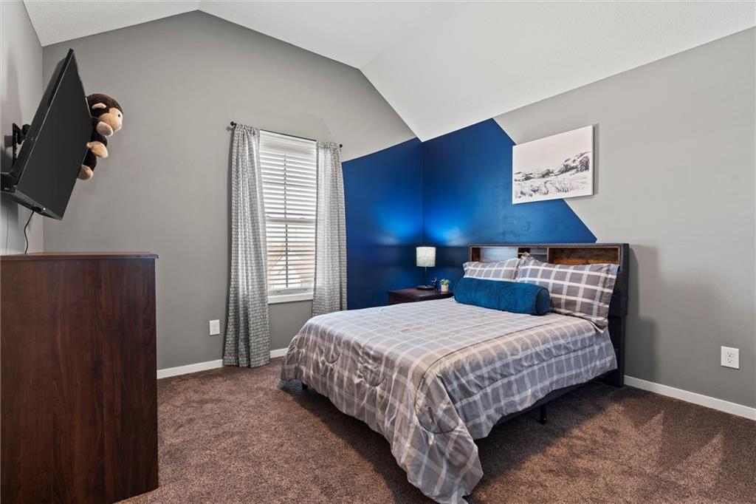
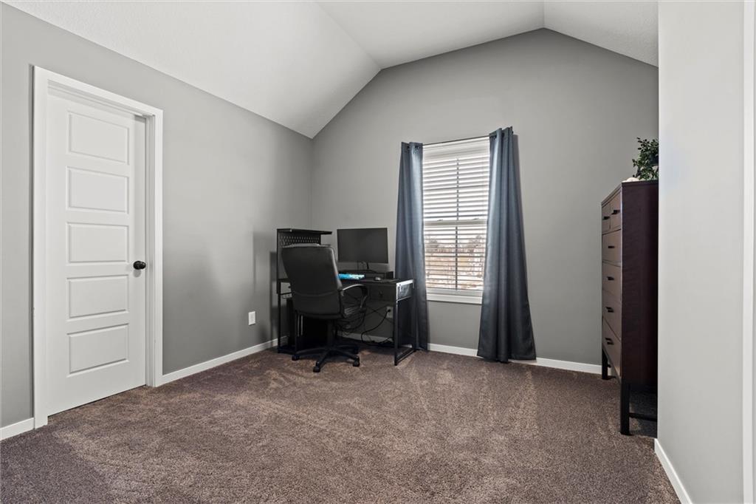
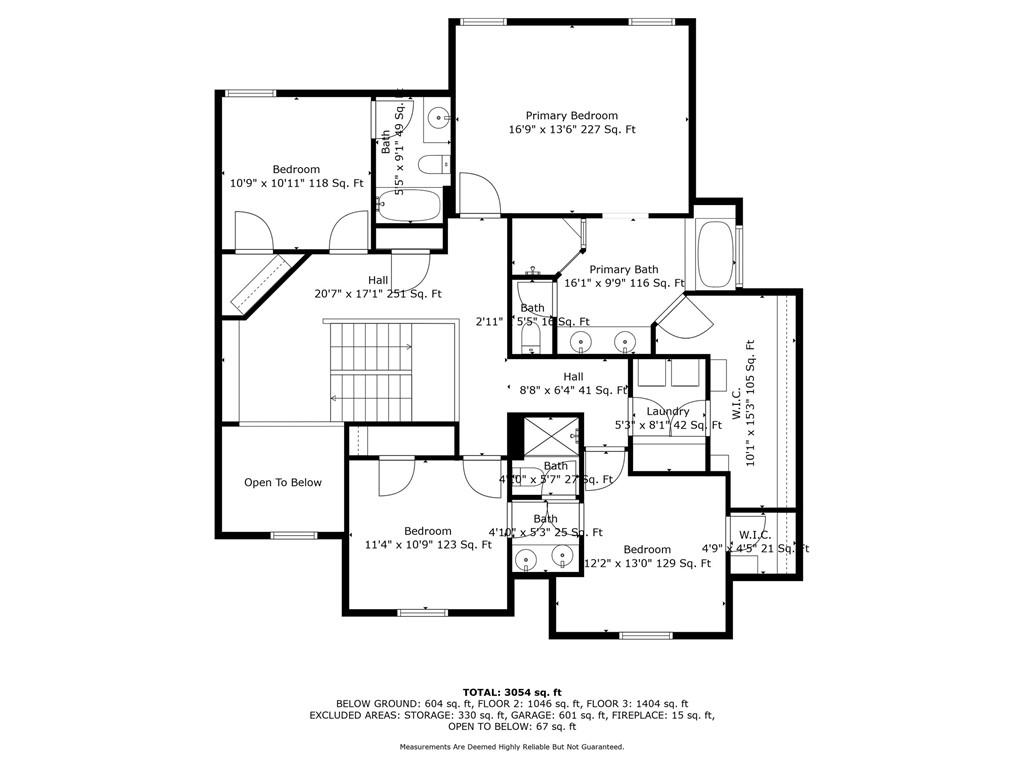
Upstairs, you'll be greeted by custom built-in shelving that's perfect for showcasing family photos and treasured keepsakes. Your primary suite is truly a retreat, featuring a walk-in closet, direct access to the laundry room, and a luxurious en-suite bathroom with a separate tub and shower, plus dual vanities. The secondary bedrooms are equally impressive, each with access to a bathroom--one with its own en-suite and two others sharing a Jack and Jill bath.

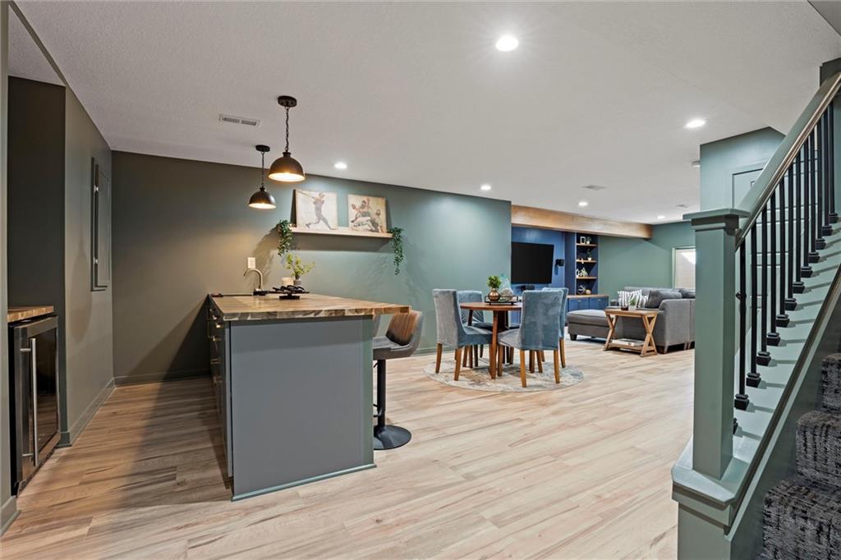
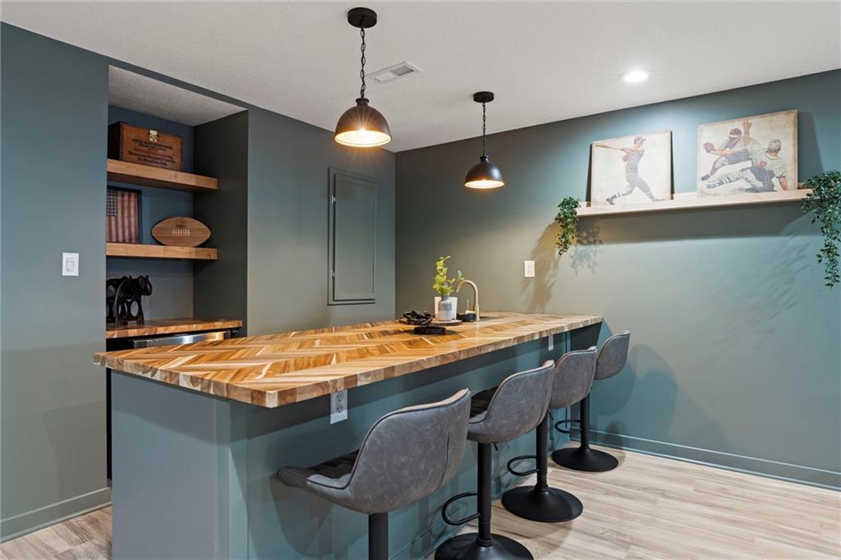
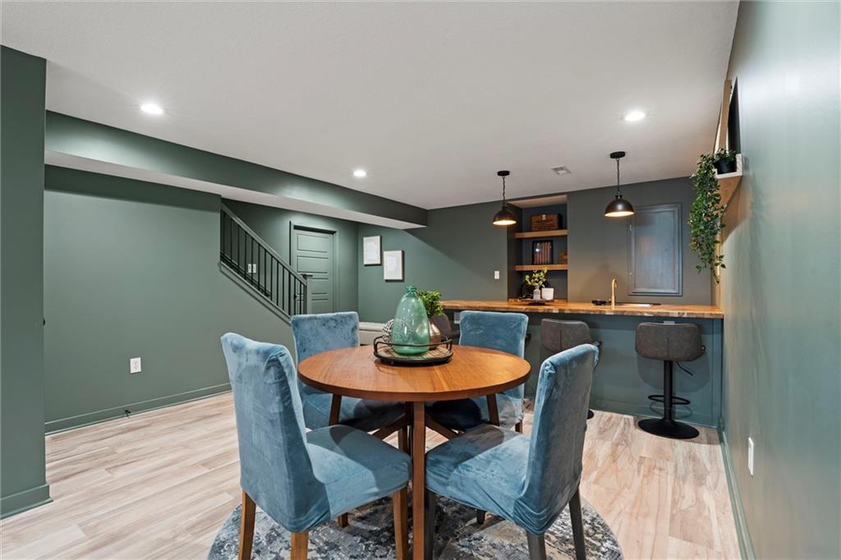
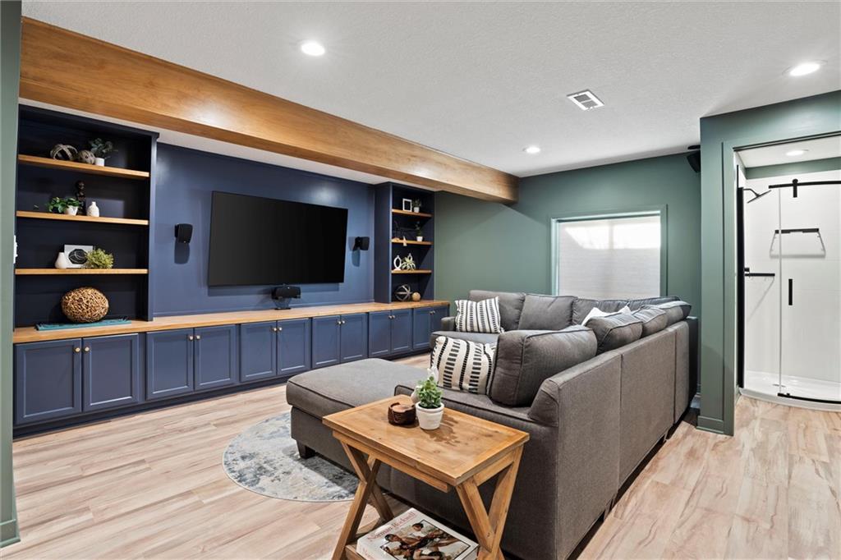
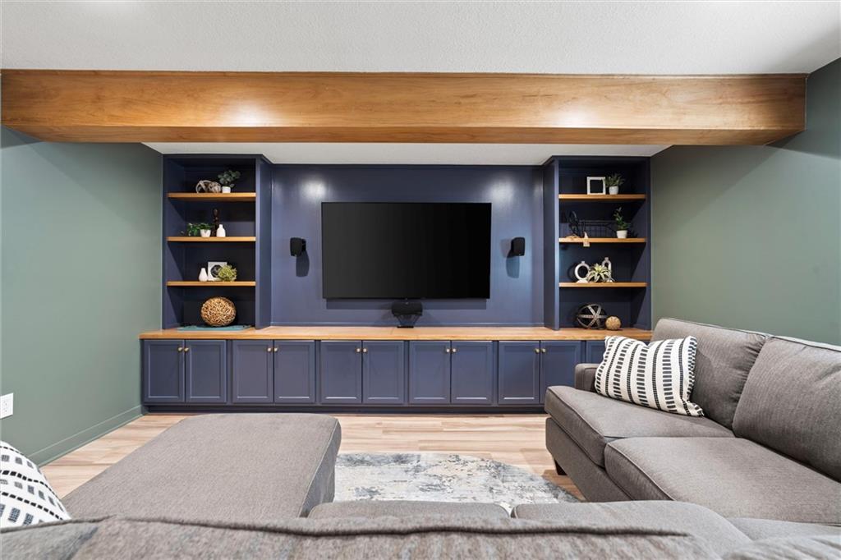
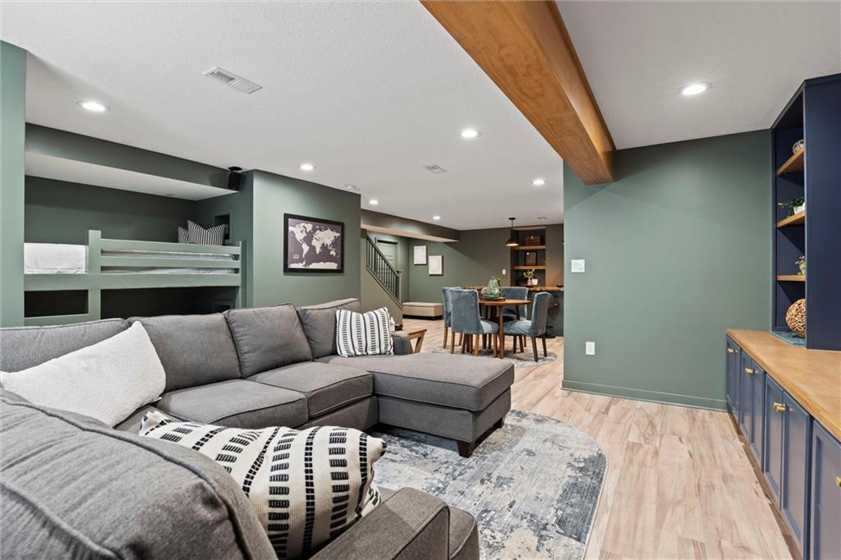
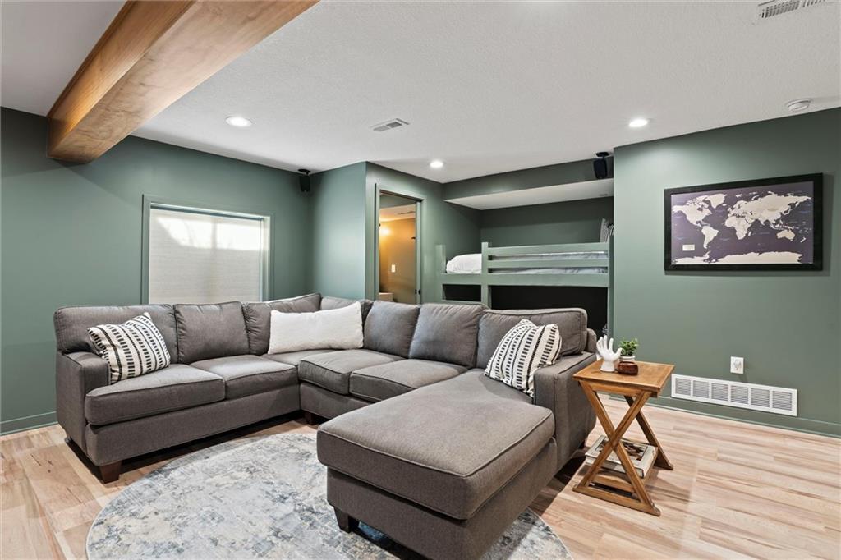
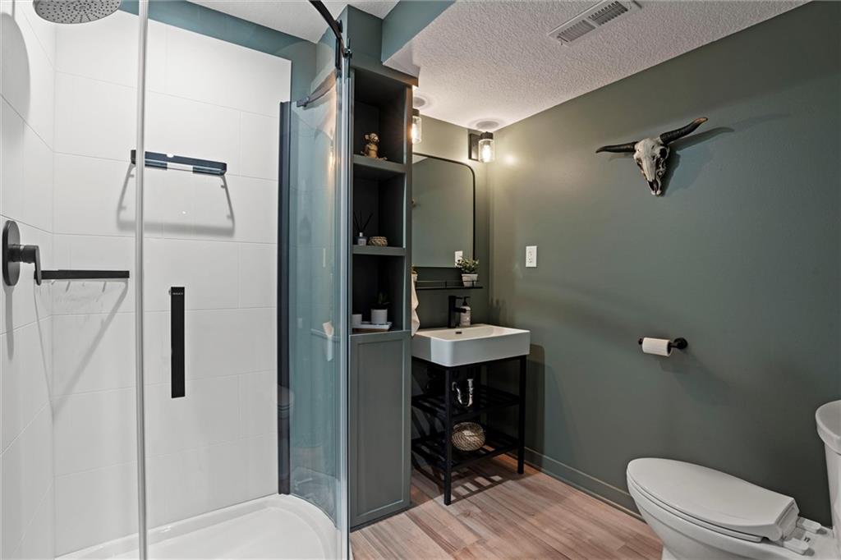
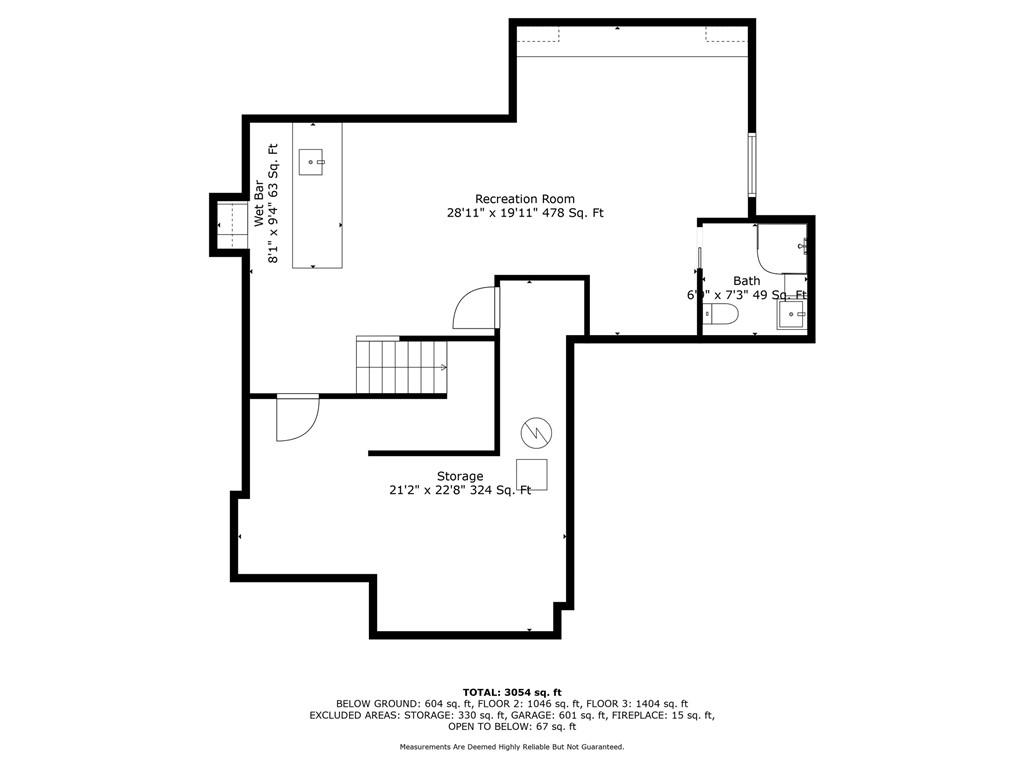
Ready for a movie night or game day? The finished basement is a showstopper, complete with a stylish chevron-patterned butcher block wet bar, a built-in entertainment center designed to fit the largest TVs and gaming consoles, plus two built-in bunk beds that are sure to make it the ultimate hangout spot. With another full bathroom, this space is perfect for hosting friends or family--and your kids may never want to leave!

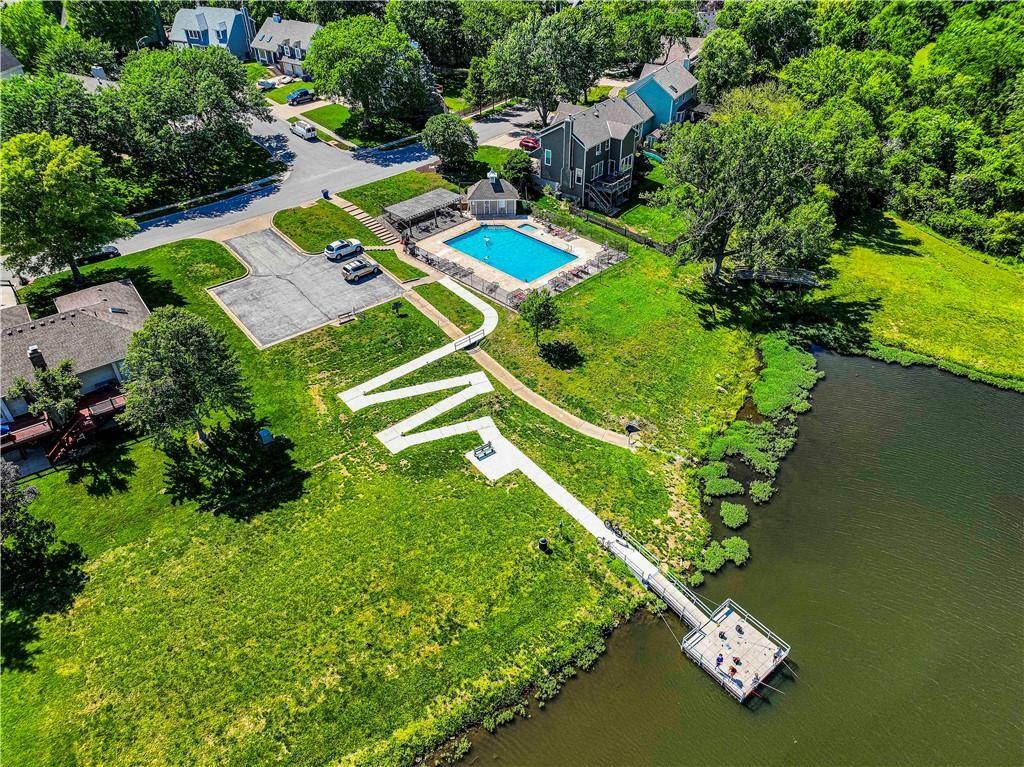
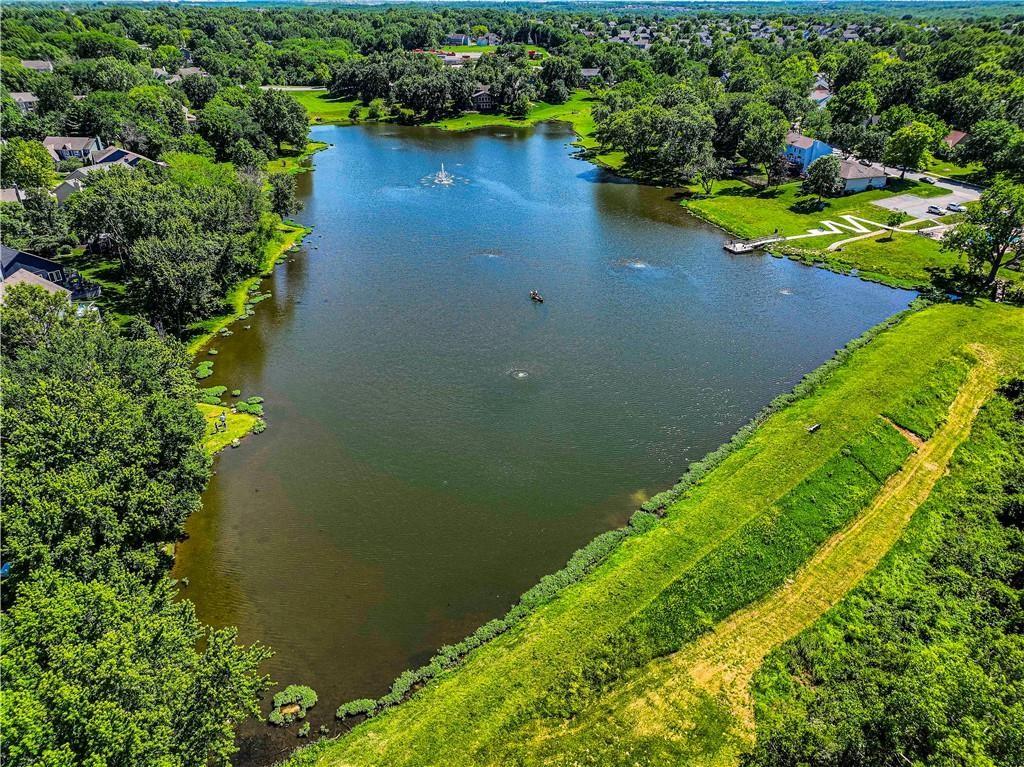
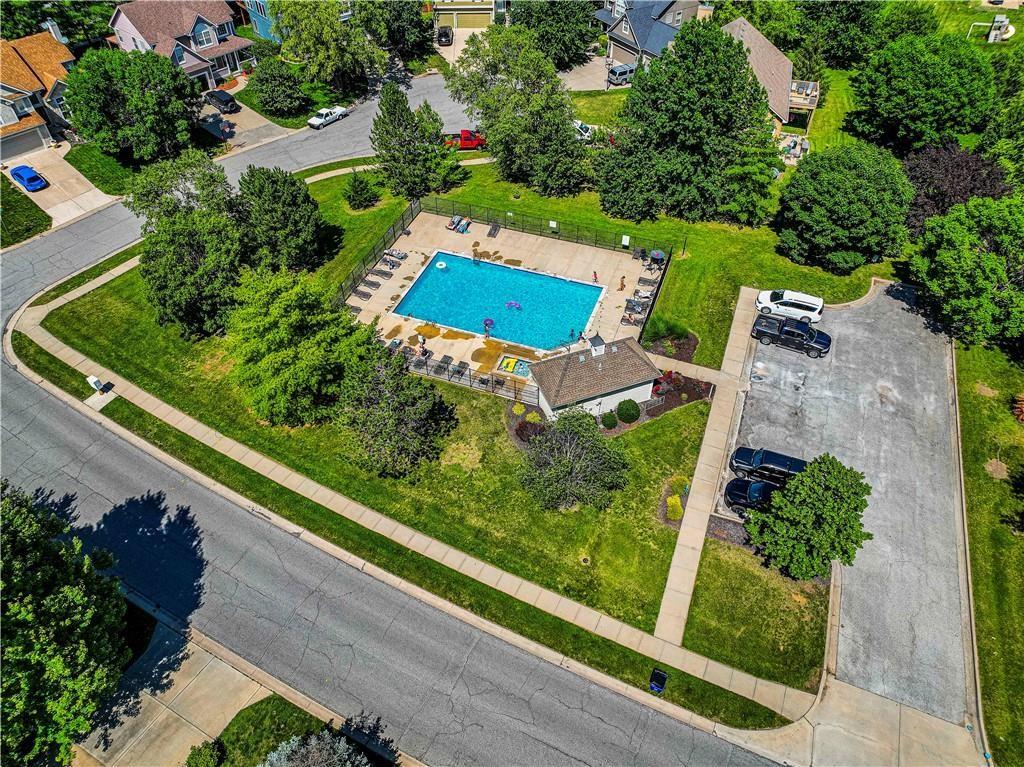
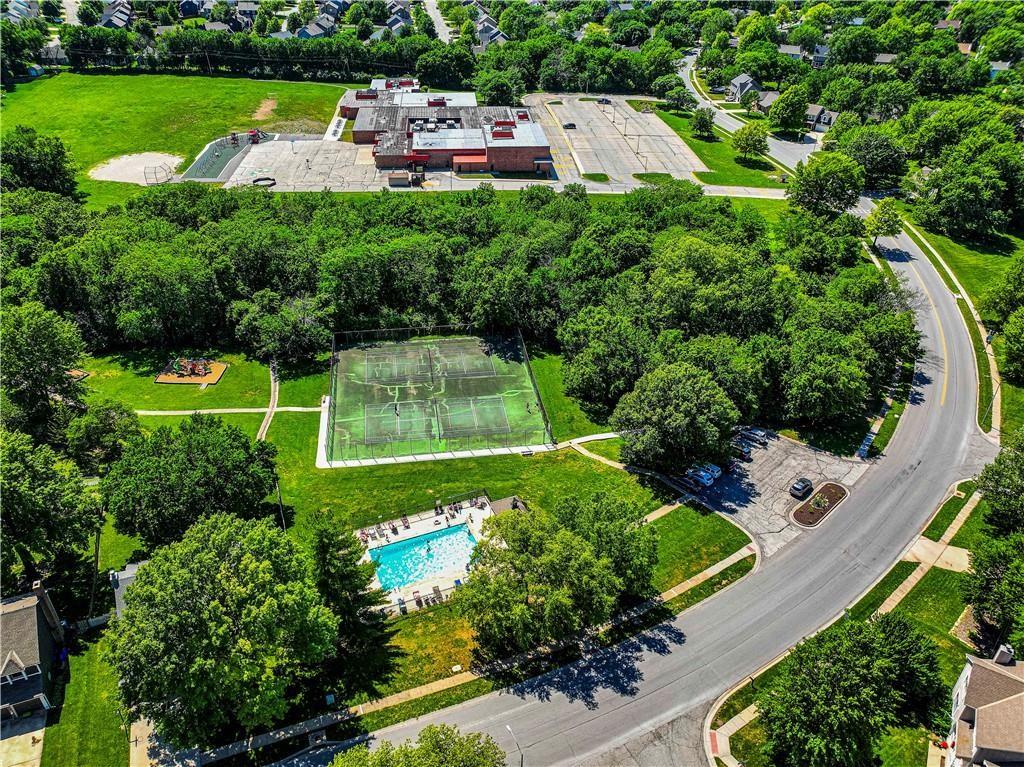
The fun doesn't stop indoors. Step outside and take advantage of the over 35 acres of greenspace in Persimmon Hills, which offers walking trails, a community lake, 3 swimming pools, tennis courts, and a playground--all for a surprisingly low HOA fee. This home truly has everything you've been searching for and more!
Share Property

Location

1036 N Sumac Street, Olathe, KS 66061

Status

Sold

Date Sold

March 26, 2025
Dana Considine

Dana Considine

TITLE

REALTOR®

Property Amenities

Interior
Laundry room Bedroom Level, Laundry Room
Fireplace Gas, Great Room
Appliances Humidifier, Microwave, Built-In Electric Oven
Flooring Carpet, Ceramic Floor, Luxury Vinyl, Wood
Total Bedrooms: 4
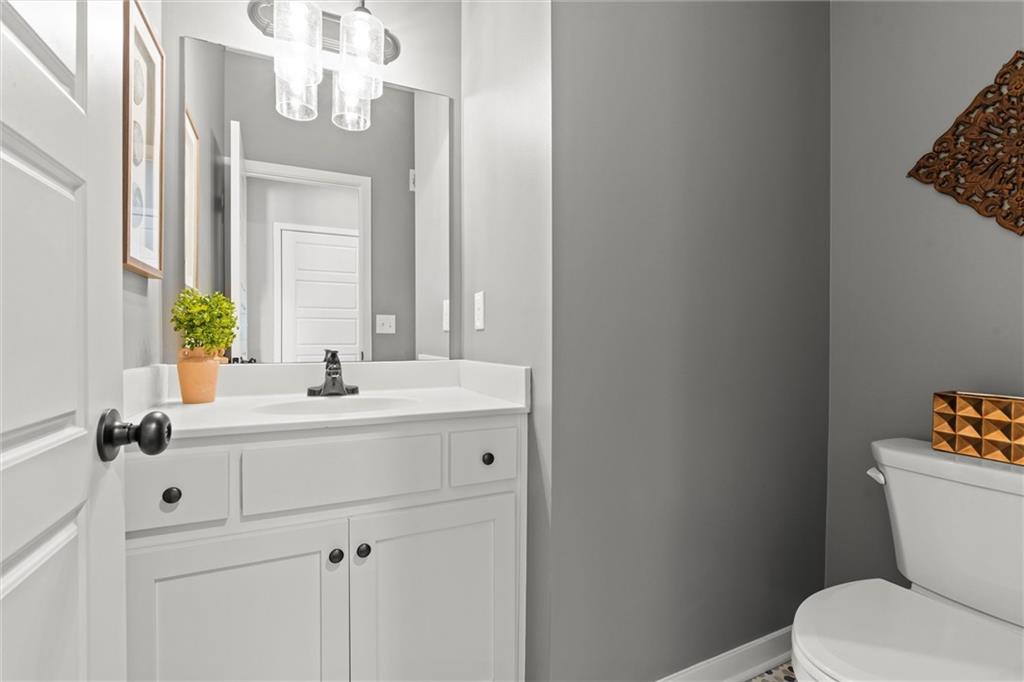
Half Bathrooms: 1
Full Bathrooms: 4
Other Interior Features Kitchen Island, Painted Cabinets, Pantry, Vaulted Ceiling(s), Walk-In Closet(s)
Area & Lot
Lot Area 9,583 Sq.Ft.
Living area 3,226 Sq.Ft.
MLS® ID 2527575
Year Built 2017
School District Osage County R-II
High School Olathe West
Middle School Mission Trail
Elementary School Prairie Center
Architecture Styles Traditional
Type Residential
Status Sold
Exterior
Air conditioning Electric
Heat type Forced Air
Water Source Public
Garage Space 3.0
Security Features Smoke Detector(s)
Sewer Public Sewer
Parking Attached, Garage Door Opener, Garage Faces Front
Lot Features Corner Lot, Cul-De-Sac, Sprinklers In Front
Roof Composition
Finance
Price Upon Request

360 Virtual Tour

Take a tour of this property

College Meadows

Work With Dana

Experience thoughtful strategy, sophisticated marketing, expert negotiation, and personalized service designed around your goals.