Property photo 1
Property photo 2
Property photo 3
Property photo 4
Property photo 5
4 Beds
4 Baths
3,413 sqft

$525,000

12443 Benson Street, Overland Park KS, 66213

Price per sqft$153.82
Built in1994
Property size3,413 sqft
Property typeResidential
Courtesy of ReeceNichols - Overland Park, Rita Dickey Listing Contact:

Overview

Coming soon Oct 22, 2026

Listed Oct 22, 2026

Updated 11h ago

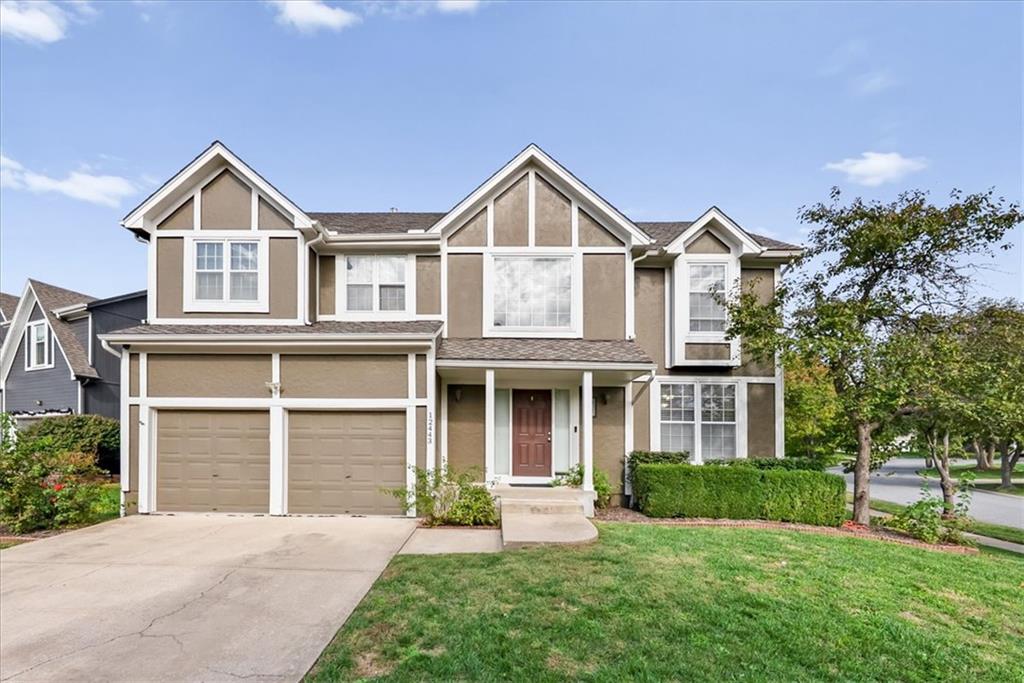
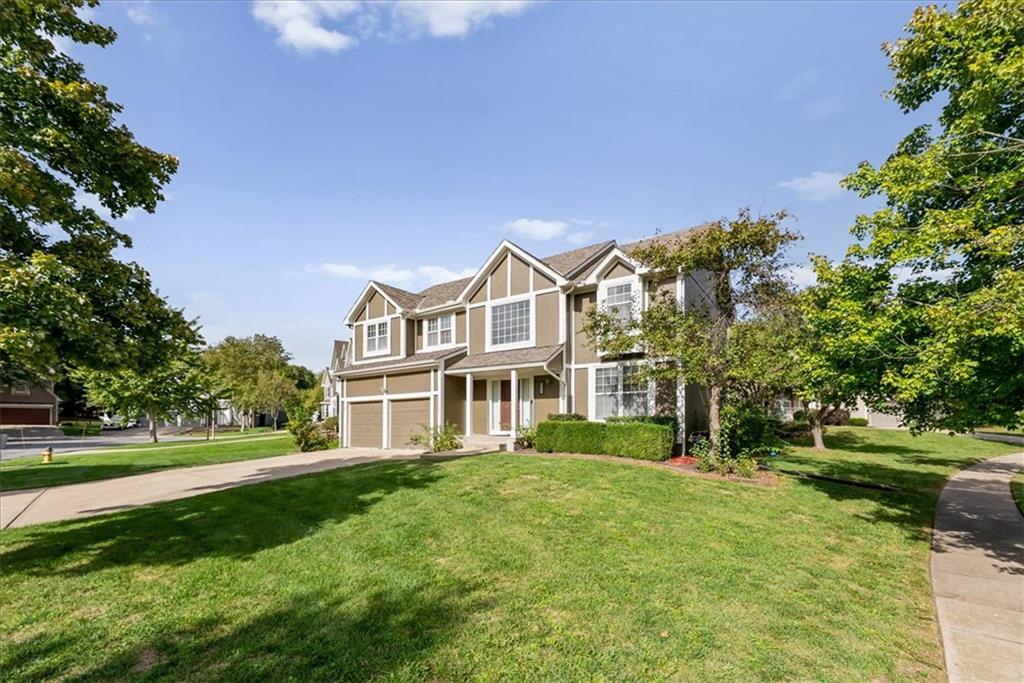
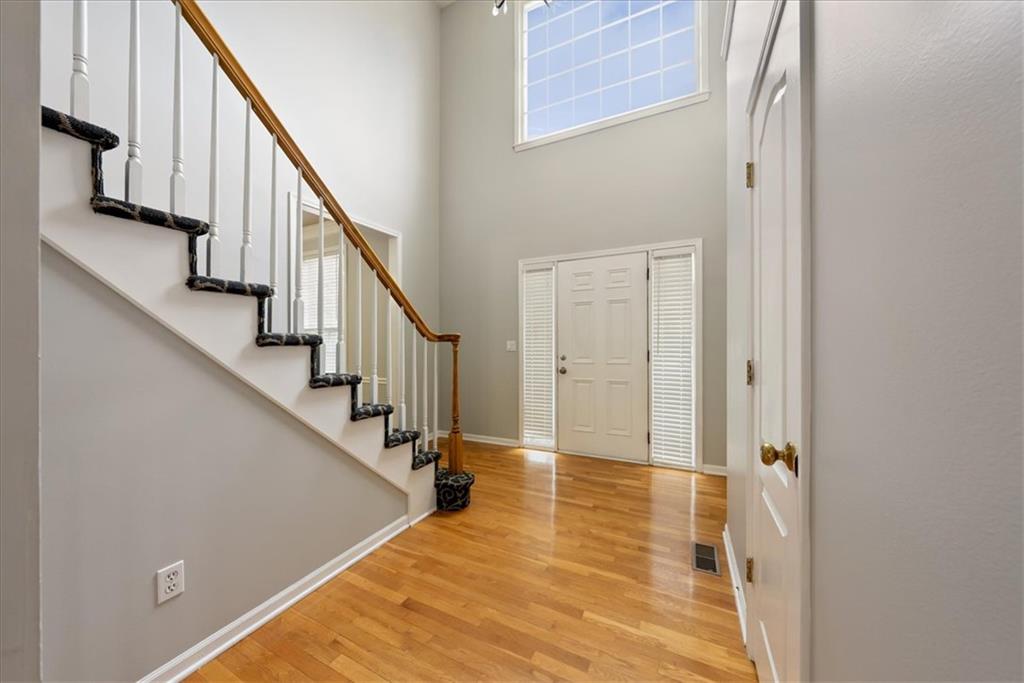
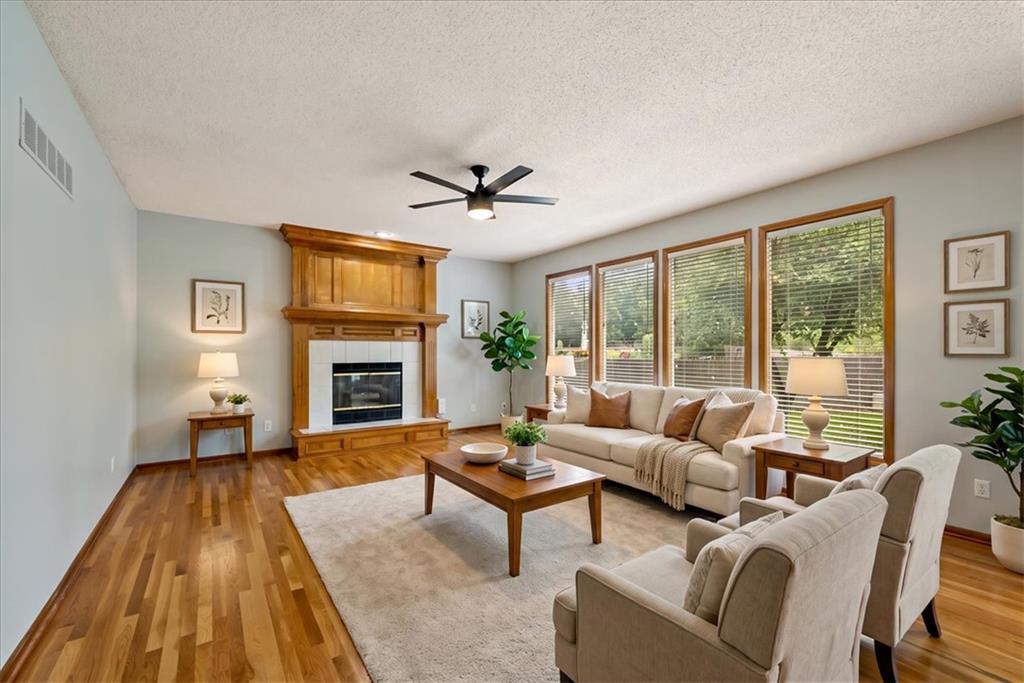
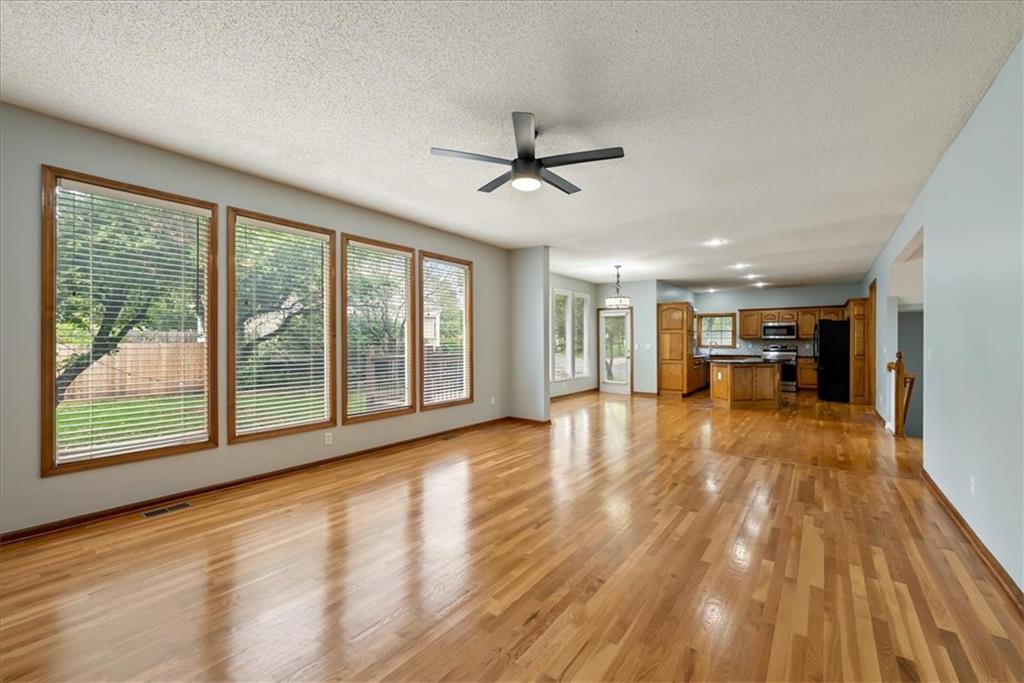
Welcome to this nicely beautifully updated and freshly painted home in Pheasant Run! Featuring the larger floor plan in the neighborhood, this home offers an inviting open-concept layout with plenty of room to live and entertain. The grand entry with soaring ceilings opens to the formal dining room and spacious great room, complete with hardwood floors, a gas fireplace, and a wall of windows that fill the space with natural light. The kitchen flows seamlessly into the great room, with plenty of room for casual dining. Upstairs, you’ll find four spacious bedrooms, two full baths, and a convenient laundry room. The primary suite features a luxury primary bath designed for comfort and relaxation. The finished lower level provides additional living and entertaining space, complete with a wet bar and full bath—perfect for game days, gatherings, or hosting overnight guests. Major updates within the past five years include the roof, heating and air conditioning, water heater, range, dishwasher, and microwave. Outside, enjoy a shaded, tree-lined backyard that offers a peaceful setting without extensive yard maintenance, plus a sprinkler system to help keep the lawn looking its best. As an added incentive, the seller is offering a 2/1 mortgage rate buydown, with acceptable offer, giving qualified buyers the opportunity to enjoy a lower interest rate during the first two years of their loan, subject to lender approval and program terms. With its spacious floor plan, open living areas, thoughtful updates, and attractive financing incentive, this Pheasant Run home is one you won’t want to miss!

$3,493/mo

Est. mortgage payment based on a $525,000 home price.

All estimates are provided by Luxury Presence for informational purposes only. Actual amounts may vary.

Additional information

MLS® ID
2647688

Interior Features

Bedrooms
4
Bathrooms
4
Fireplace
Yes
Cooling
Yes
Heating
Yes
Basement
Yes

Exterior Features

Lot Size
0.2 Acres

Other Property Details

Association Fee Frequency
Yearly
Garage
Yes
55+/Senior Community
No
MLS provider logo

Listings courtesy of Heartland MLS as distributed by MLS GRID

All information deemed reliable but not guaranteed and should be independently verified. All properties are subject to prior sale, change or withdrawal. Neither listing broker(s) nor Dana Considine shall be responsible for any typographical errors, misinformation, misprints and shall be held totally harmless. Properties displayed may be listed or sold by various participants in the MLS.

Based on information submitted to the MLS GRID as of 1:18 PM UTC on 10/21/2026. All data is obtained from various sources and may not have been verified by broker or MLS GRID. Supplied Open House Information is subject to change without notice. All information should be independently reviewed and verified for accuracy. Properties may or may not be listed by the office/agent presenting the information.

©2026 Heartland MLS. All rights reserved.

Powered by Luxury Presence
